Welcome to 856 Brockenbraugh Ct — a home that’s been completely reimagined from the ground up,
so all you have to do is move in and start living. This isn’t just a renovation — it’s essentially new construction. All new windows (picture-frame + double-hung). All new plumbing (underground, vent & supply lines) + tankless water heater system. All new electrical including service, breaker panel, and a complete rewire throughout. All new HVAC systems with ductwork high efficiency 16 seer. 4-camera surveillance system for peace of mind. All new concrete sidewalks, walkway, & driveway/pack patio. Inside, every detail was hand selected for both style and function. Chef’s kitchen with quartz countertops, microwave drawer, 36” range and custom built hood vent with built-in air fryer, and a large walk-in pantry with solid wood custom built shelf system. Primary spa retreat with a free-standing tub, dual his n her custom walk in shower, rain heads & body sprays, floating vanity, and luxe finishes. Custom master closet with built-ins for organized living. Designer brass lighting & fixtures. Custom millwork & trim details that add timeless character. Boutique-style powder room featuring a floating vanity with a marble countertop. This home truly checks every box: modern, secure, energy-efficient, and all newly built and turnkey. With brand new systems, curated finishes, and custom details, it lives like new construction in one of Metairie’s most desirable neighborhoods. Why spend a million on a new build with less style, don’t miss out on your chance to secure this home.
Closed
Price Unknown
856 Brockenbraugh Ct, Metairie, LA 70005
4beds
2,349sqft
Single Family Residence
Built in 1954
6,000 Square Feet Lot
$619,800 Zestimate®
$--/sqft
$3,283 Estimated rent
Home value
$619,800
$552,000 - $694,000
$3,283/mo
Zestimate® history
Owner options
List your home for rent
$3,283/mo
Rent Zestimate®
Find your next renter with Zillow Rental Manager. Plus, with online applications, you can quickly screen prospective tenants – for free.
$3,283/mo
Rent Zestimate®
Refinance and save
Refinancing to a lower rate could help reduce your monthly payments and save thousands over the life of the loan.
Explore your selling options
Work with a Zillow partner agent
Leverage their expertise and Zillow's premium Showcase listings to get your home seen by more buyers.
Get startedList with your own agent
Get your home in front of millions of buyers by listing it on Zillow.
Learn how to do itSell it yourself
Take full control of how buyers see your home on Zillow by listing For Sale by Owner (FSBO).
List your homeWhat's special
Boutique-style powder roomTankless water heater systemQuartz countertopsMarble countertopFloating vanityAll new windowsLarge walk-in pantry
Zillow last checked:
Listing updated:
Listed by:
Tony Bertucci 504-982-8346,
NOLA Living Realty
Bought with:
Melissa Martin
Prieur Properties, LLC
Source: GSREIN,MLS#: 2523440
Facts & features
Interior
Bedrooms & bathrooms
- Bedrooms: 4
- Bathrooms: 3
- Full bathrooms: 2
- 1/2 bathrooms: 1
Primary bedroom
- Description: Flooring: Plank,Simulated Wood
- Level: First
- Dimensions: 12'1" x 14'5"
Bedroom
- Description: Flooring: Plank,Simulated Wood
- Level: First
- Dimensions: 10'5" x 9'6"
Bedroom
- Description: Flooring: Plank,Simulated Wood
- Level: Second
- Dimensions: 13' x 10'
Bedroom
- Description: Flooring: Plank,Simulated Wood
- Level: Second
- Dimensions: 10'8" x 11'1"
Breakfast room nook
- Description: Flooring: Plank,Simulated Wood
- Level: First
- Dimensions: 9'7" x 16'10"
Den
- Description: Flooring: Plank,Simulated Wood
- Level: First
- Dimensions: 19'8" x 21'3"
Foyer
- Description: Flooring: Plank,Simulated Wood
- Level: First
- Dimensions: 9'1" x 7'11"
Kitchen
- Description: Flooring: Plank,Simulated Wood
- Level: First
- Dimensions: 16'1" x 12'3"
Living room
- Description: Flooring: Plank,Simulated Wood
- Level: First
- Dimensions: 18'6" x 15'9"
Heating
- Central, Multiple Heating Units
Cooling
- Central Air, 2 Units
Appliances
- Included: Dishwasher, Microwave, Oven, Range, Refrigerator
- Laundry: Washer Hookup, Dryer Hookup
Features
- Ceiling Fan(s), Stone Counters, Stainless Steel Appliances
- Has fireplace: Yes
- Fireplace features: Wood Burning
Interior area
- Total structure area: 2,592
- Total interior livable area: 2,349 sqft
Property
Parking
- Parking features: Attached, Carport
- Has carport: Yes
Features
- Levels: One,Two
- Stories: 2
- Patio & porch: Covered
- Exterior features: Fence
- Pool features: None
Lot
- Size: 6,000 Square Feet
- Dimensions: 50 x 120
- Features: Corner Lot, City Lot
Details
- Parcel number: 0820013532
- Special conditions: None
Construction
Type & style
- Home type: SingleFamily
- Architectural style: Ranch
- Property subtype: Single Family Residence
Materials
- Brick
- Foundation: Slab
- Roof: Shingle
Condition
- Excellent
- Year built: 1954
Utilities & green energy
- Sewer: Public Sewer
- Water: Public
Green energy
- Energy efficient items: HVAC, Water Heater
Community & HOA
HOA
- Has HOA: No
Location
- Region: Metairie
Financial & listing details
- Tax assessed value: $217,800
- Annual tax amount: $1,800
- Date on market: 10/9/2025
Price history
| Date | Event | Price |
|---|---|---|
| 11/26/2025 | Sold | -- |
Source:  GSREIN #2523440 Report a problem GSREIN #2523440 Report a problem | ||
| 11/20/2025 | Pending sale | $635,000$270/sqft |
Source: GSREIN #2523440 Report a problem | ||
| 10/16/2025 | Contingent | $635,000$270/sqft |
Source: GSREIN #2523440 Report a problem | ||
| 10/9/2025 | Listed for sale | $635,000+122.8%$270/sqft |
Source: GSREIN #2523440 Report a problem | ||
| 9/30/2024 | Sold | -- |
Source: GSREIN #2428176 Report a problem | ||
| 8/12/2024 | Contingent | $285,000$121/sqft |
Source: GSREIN #2428176 Report a problem | ||
| 6/21/2024 | Listed for sale | $285,000-10.9%$121/sqft |
Source: GSREIN #2428176 Report a problem | ||
| 6/10/2024 | Contingent | $320,000$136/sqft |
Source: GSREIN #2428176 Report a problem | ||
| 4/23/2024 | Price change | $320,000-1.5%$136/sqft |
Source: GSREIN #2428176 Report a problem | ||
| 2/28/2024 | Price change | $325,000-7.1%$138/sqft |
Source: GSREIN #2428176 Report a problem | ||
| 1/9/2024 | Listed for sale | $350,000$149/sqft |
Source: GSREIN #2428176 Report a problem | ||
Public tax history
| Year | Property taxes | Tax assessment |
|---|---|---|
| 2024 | $1,800 -4.2% | $21,780 |
| 2023 | $1,879 +2.7% | $21,780 |
| 2022 | $1,829 +7.7% | $21,780 |
| 2021 | $1,699 +0.7% | $21,780 |
| 2020 | $1,687 -2.7% | $21,780 |
| 2019 | $1,734 +7.1% | $21,780 |
| 2018 | $1,619 | $21,780 |
| 2017 | $1,619 | $21,780 |
| 2016 | $1,619 +7% | $21,780 +4% |
| 2015 | $1,513 | $20,950 |
| 2014 | $1,513 | $20,950 |
| 2013 | -- | $20,950 |
| 2012 | -- | $20,950 -2.8% |
| 2011 | -- | $21,560 |
| 2010 | -- | $21,560 |
| 2009 | -- | $21,560 |
| 2008 | -- | $21,560 +78.5% |
| 2007 | -- | $12,080 |
| 2005 | -- | -- |
| 2004 | -- | -- |
| 2003 | -- | -- |
| 2002 | -- | -- |
| 2001 | -- | -- |
| 2000 | -- | -- |
Find assessor info on the county website
Neighborhood: Bonnabel Place
Nearby homes
- $330,400-- bd-- ba-- sqft852 Brockenbraugh Ct, Metairie, LA 70005Off Market
- $379,3003 bd2 ba2.6k sqft900 Brockenbraugh Ct, Metairie, LA 70005Off Market
- $--3 bd3 ba2.1k sqft959 Homestead Ave, Metairie, LA 70005Sold
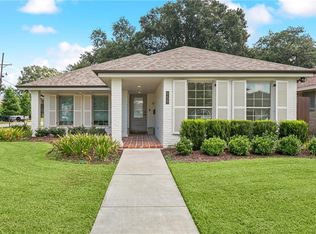
- $261,8003 bd1 ba1.3k sqft848 Brockenbraugh Ct, Metairie, LA 70005Off Market

- $--3 bd2 ba2.1k sqft953 Homestead Ave, Metairie, LA 70005Sold
- $372,400-- bd-- ba-- sqft904 Brockenbraugh Ct, Metairie, LA 70005Off Market
- $345,600-- bd-- ba-- sqft1001 Homestead Ave, Metairie, LA 70005Off Market
- $--5 bd4 ba3.2k sqft949 Homestead Ave, Metairie, LA 70005Sold
Nearby schools
GreatSchools rating
- 9/10J.C. Ellis Elementary SchoolGrades: PK-8Distance: 0.1 mi
- 3/10Grace King High SchoolGrades: 9-12Distance: 1.8 mi
- 5/10J.D. Meisler Middle SchoolGrades: 6-8Distance: 2.2 mi
Get a cash offer in 3 minutes
Find out how much your home could sell for in as little as 3 minutes with a no-obligation cash offer.
Estimated market value
$619,800
Get a cash offer in 3 minutes
Find out how much your home could sell for in as little as 3 minutes with a no-obligation cash offer.
Estimated market value
$619,800
- Louisiana
- Jefferson Parish
- Metairie
- 70005
- Bonnabel Place
- 856 Brockenbraugh Ct
Nearby cities
Nearby neighborhoods
Nearby zip codes
Other Metairie Topics
