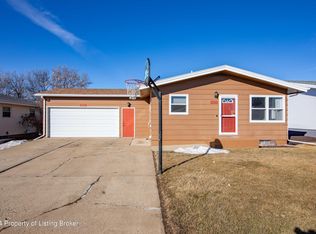
Offering abundant space, a functional layout, and several meaningful improvements, this ranch style home is ready for its next chapter. The open concept main level creates an easy connection between the kitchen and living room, making everyday living and entertaining feel effortless. The spacious kitchen features plentiful cabinetry and counter space, a large center island with seating, and room to gather.
Three bedrooms are conveniently located on the main floor, along with a full bathroom featuring a generous vanity. Downstairs, the finished basement significantly expands the home with an oversized family room, a second bathroom, and two additional non-conforming bedrooms. Downstairs, the finished basement significantly expands the home with an oversized family room, a second bathroom, and two additional non-conforming bedrooms. Whether used for guests, hobbies, gaming, a home office, or a second living area, the lower level offers impressive flexibility.
Recent improvements include a new roof completed just weeks ago, along with newer windows, a newer water heater, updated flooring, and neutral interior finishes. A double attached garage provides convenient parking and additional storage, while the fenced yard offers space to relax, play, or enjoy time outdoors.
With five total bedrooms, two bathrooms, three bedrooms on the main floor, and plenty of room to spread out, this home delivers an excellent combination of space, comfort, and value.
This is a must see!
Sold
Zillow last checked:
Listing updated:
Bought with:
Lexus Wilson, 12056
eXp Realty
Source: Badlands BOR,MLS#: 26-724
Price history
| Date | Event | Price |
|---|---|---|
| 10/14/2026 | Sold | -- |
Source:  Badlands BOR #26-724 Report a problem Badlands BOR #26-724 Report a problem | ||
| 10/7/2026 | Pending sale | $319,900$157/sqft |
Source: Great North MLS #4026833 Report a problem | ||
| 9/18/2026 | Contingent | $319,900$157/sqft |
Source: Badlands BOR #26-724 Report a problem | ||
| 9/14/2026 | Price change | $319,900-3%$157/sqft |
Source: Badlands BOR #26-724 Report a problem | ||
| 8/30/2026 | Pending sale | $329,900$162/sqft |
Source: eXp Realty #4026833 Report a problem | ||
| 8/30/2026 | Contingent | $329,900$162/sqft |
Source: Badlands BOR #26-724 Report a problem | ||
| 7/29/2026 | Listed for sale | $329,900+6.8%$162/sqft |
Source: Badlands BOR #26-724 Report a problem | ||
| 1/6/2025 | Sold | -- |
Source: Badlands BOR #24-948 Report a problem | ||
| 11/25/2024 | Listed for sale | $309,000$151/sqft |
Source: Badlands BOR #24-948 Report a problem | ||
| 11/13/2024 | Contingent | $309,000$151/sqft |
Source: Badlands BOR #24-948 Report a problem | ||
| 11/12/2024 | Listed for sale | $309,000+8.4%$151/sqft |
Source: Badlands BOR #24-948 Report a problem | ||
| 1/16/2024 | Sold | -- |
Source: Public Record Report a problem | ||
| 11/27/2023 | Contingent | $285,000$140/sqft |
Source: Badlands BOR #23-1021 Report a problem | ||
| 10/9/2023 | Price change | $285,000-3.4%$140/sqft |
Source: Badlands BOR #23-1021 Report a problem | ||
| 9/13/2023 | Listed for sale | $295,000$145/sqft |
Source: Badlands BOR #23-1021 Report a problem | ||