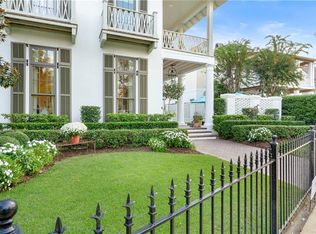
Own a piece of Southern design history! Former 2010 Southern Living Idea House, known as “Bayou Bend,” this exceptional 5-bedroom, 4.5-bath TerraBella residence offers 4,261 square feet of living space, including the Carriage House. Featured in the August 2010 issue of Southern Living, this distinctive Craftsman-Creole home was designed by renowned Louisiana architect Michael Piazza and built for the Southern Living Idea House program, with interiors by New Orleans designers Grace Kaynor and Vesta Fort. Beautiful wood flooring, custom millwork, antique beams, and exceptional architectural details are showcased throughout the home. The main level features a paneled study, dedicated office nook, and wine cooler. The gourmet kitchen offers fossilized limestone countertops, custom cabinetry, and stainless steel Thermador appliances, with a charming breakfast nook featuring built-in banquette seating just off the formal dining room. The stunning primary suite features tray ceilings, separate dual closets, and French doors leading to an oversized private balcony. The luxurious primary bath is finished with Carrara marble, a huge walk-in shower with dual rainfall showerheads, freestanding tub, and dramatic curved wall of designer tile. The spacious laundry room features Caesarstone countertops and a utility sink. The beautiful backyard was designed for entertaining, featuring a pergola with automatic shade, Roman fountain, outdoor fireplace, paver sitting area, built-in gas grill, and Big Green Egg. The Carriage House offers an open living area with exposed wood beams, full kitchen, laundry room, and balcony above the two-car garage. Recent improvements include a new HVAC system, select newer windows, fresh paint, and new carpet. A rare opportunity to own the actual Southern Living Idea House; a remarkable piece of Louisiana architectural and design history offering timeless character, exceptional entertaining spaces, and the amenities today's buyer expects.
Active
$1,220,000
856 Chretien Point Ave, Covington, LA 70433
5beds
4,261sqft
Single Family Residence
Built in 2010
7,235 Square Feet Lot
$1,158,100 Zestimate®
$286/sqft
$130/mo HOA
What's special
Two-car garageExceptional architectural detailsCustom millworkGourmet kitchenCustom cabinetryPaneled studyBig green egg
- 5 days
- 535
- 45
Likely to sell faster than
Zillow last checked:
Listing updated:
Listed by:
Cody LeBoeuf 504-301-7722,
1 Percent Lists 985-807-0001
Source: GSREIN,MLS#: 2579046
Facts & features
Interior
Bedrooms & bathrooms
- Bedrooms: 5
- Bathrooms: 5
- Full bathrooms: 4
- 1/2 bathrooms: 1
Primary bedroom
- Description: Flooring: Wood
- Level: Second
- Dimensions: 16.3x16
Bedroom
- Description: Flooring: Wood
- Level: First
- Dimensions: 14x14
Bedroom
- Description: Flooring: Wood
- Level: Second
- Dimensions: 21x17
Bedroom
- Description: Flooring: Carpet
- Level: Second
- Dimensions: 15.2x11.3
Bedroom
- Description: Flooring: Carpet
- Level: Second
- Dimensions: 14.4x12
Breakfast room nook
- Description: Flooring: Wood
- Level: First
- Dimensions: 8.9x8.2
Den
- Description: Flooring: Wood
- Level: Second
- Dimensions: 14.8x10
Dining room
- Description: Flooring: Wood
- Level: First
- Dimensions: 16x12
Kitchen
- Description: Flooring: Wood
- Level: First
- Dimensions: 19.2x10.3
Living room
- Description: Flooring: Wood
- Level: First
- Dimensions: 19.7x18
Study
- Description: Flooring: Wood
- Level: First
- Dimensions: 12x9.4
Heating
- Central
Cooling
- Central Air, 3+ Units
Appliances
- Included: Dishwasher, Disposal, Microwave, Oven, Range, Wine Cooler
- Laundry: Washer Hookup, Dryer Hookup
Features
- Attic, Guest Accommodations, Pantry, Stainless Steel Appliances
- Has fireplace: Yes
- Fireplace features: Gas Starter, Wood Burning
Interior area
- Total structure area: 5,550
- Total interior livable area: 4,261 sqft
Video & virtual tour
Property
Parking
- Total spaces: 2
- Parking features: Attached, Garage, Two Spaces, Garage Door Opener
- Has attached garage: Yes
Features
- Levels: Two
- Stories: 2
- Patio & porch: Pavers, Balcony, Patio, Porch
- Exterior features: Balcony, Porch, Patio, Outdoor Kitchen
Lot
- Size: 7,235 Square Feet
- Dimensions: 61 x 124 x 61 x 118
- Features: Outside City Limits, Rectangular Lot
Details
- Additional structures: Apartment, Guest House
- Parcel number: 3303
- Special conditions: None
Construction
Type & style
- Home type: SingleFamily
- Architectural style: Cottage,Creole
- Property subtype: Single Family Residence
Materials
- HardiPlank Type, Stucco
- Foundation: Slab
- Roof: Shingle
Condition
- Excellent
- Year built: 2010
Details
- Warranty included: Yes
Utilities & green energy
- Sewer: Public Sewer
- Water: Public
Community & HOA
Community
- Security: Security System
- Subdivision: TerraBella Village
HOA
- Has HOA: Yes
- HOA fee: $390 quarterly
Location
- Region: Covington
Financial & listing details
- Price per square foot: $286/sqft
- Tax assessed value: $872,356
- Annual tax amount: $9,872
- Date on market: 10/2/2026
Estimated market value
$1,158,100
$1.10M - $1.22M
$4,462/mo
Price history
| Date | Event | Price |
|---|---|---|
| 10/2/2026 | Listed for sale | $1,220,000+23.2%$286/sqft |
Source:  GSREIN #2579046 Report a problem GSREIN #2579046 Report a problem | ||
| 10/4/2024 | Sold | -- |
Source: GSREIN #2455179 Report a problem | ||
| 8/10/2024 | Pending sale | $990,000$232/sqft |
Source: BHHS broker feed #2455179 Report a problem | ||
| 8/9/2024 | Contingent | $990,000$232/sqft |
Source: GSREIN #2455179 Report a problem | ||
| 6/24/2024 | Listed for sale | $990,000-19.2%$232/sqft |
Source: GSREIN #2455179 Report a problem | ||
| 8/7/2022 | Listing removed | -- |
Source: Latter and Blum Report a problem | ||
| 6/10/2022 | Price change | $1,225,000-5%$287/sqft |
Source: GSREIN #2343922 Report a problem | ||
| 5/6/2022 | Listed for sale | $1,289,000+77.8%$303/sqft |
Source: GSREIN #2343922 Report a problem | ||
| 4/16/2020 | Sold | -- |
Source: GSREIN #2212071 Report a problem | ||
| 7/25/2019 | Listing removed | $3,950$1/sqft |
Source: Berkshire Hathaway HomeServices Preferred, REALTOR #2212080 Report a problem | ||
| 7/23/2019 | Listed for rent | $3,950$1/sqft |
Source: Berkshire Hathaway HomeServices Preferred, REALTOR #2212080 Report a problem | ||
| 7/22/2019 | Listing removed | $725,000$170/sqft |
Source: Berkshire Hathaway HomeServices Preferred, REALTOR #2212071 Report a problem | ||
| 5/30/2019 | Price change | $725,000-6.5%$170/sqft |
Source: Berkshire Hathaway HomeServices Preferred, REALTOR #2212071 Report a problem | ||
| 4/22/2019 | Price change | $775,000-2.9%$182/sqft |
Source: Berkshire Hathaway Homeservices Preferred, Realtor #2212071 Report a problem | ||
| 3/12/2019 | Price change | $798,000-2.7%$187/sqft |
Source: Berkshire Hathaway Homeservices Preferred, Realtor #2212071 Report a problem | ||
| 12/10/2018 | Price change | $820,000-1.1%$192/sqft |
Source: Berkshire Hathaway HomeServices Preferred, REALTOR #2171372 Report a problem | ||
| 10/22/2018 | Price change | $829,000-3%$195/sqft |
Source: Berkshire Hathaway Homeservices Preferred, Realtor #2171372 Report a problem | ||
| 8/31/2018 | Listed for sale | $855,000+3.1%$201/sqft |
Source: Berkshire Hathaway HomeServices Preferred, REALTOR #2171372 Report a problem | ||
| 1/14/2016 | Sold | -- |
Source: Public Record Report a problem | ||
| 8/20/2015 | Price change | $829,000+0.5%$195/sqft |
Source: Latter & Blum, INC/REALTORS ERA #1020851 Report a problem | ||
| 8/1/2015 | Price change | $825,000-7.8%$194/sqft |
Source: Latter & Blum, INC/REALTORS ERA #1020851 Report a problem | ||
| 2/17/2015 | Listed for sale | $895,000$210/sqft |
Source: Latter & Blum, INC/REALTORS ERA #1020851 Report a problem | ||
Public tax history
| Year | Property taxes | Tax assessment |
|---|---|---|
| 2025 | $9,872 +4.6% | $87,236 +18.5% |
| 2024 | $9,438 +7.2% | $73,603 +15.1% |
| 2023 | $8,805 +0% | $63,935 |
| 2022 | $8,805 +0.2% | $63,935 |
| 2021 | $8,789 -0.2% | $63,935 |
| 2020 | $8,810 -6% | $63,935 -12.9% |
| 2019 | $9,371 -0.1% | $73,384 |
| 2018 | $9,381 -10.8% | $73,384 |
| 2017 | $10,521 +10.9% | $73,384 |
| 2016 | $9,485 | $73,384 +11.3% |
| 2015 | $9,485 -2.7% | $65,937 |
| 2014 | $9,750 +1.1% | $65,937 |
| 2013 | $9,647 | $65,937 |
Find assessor info on the county website
Monthly payment
Est. payment
Payment breakdown
Explore the cost of this home by adjusting the details. Changes won't be saved.Climate risks
Neighborhood: 70433
- $980,600-- bd-- ba2.9k sqft852 Chretien Point Ave, Covington, LA 70433Off Market
- $--4 bd3 ba2.7k sqft860 Chretien Point Ave, Covington, LA 70433Sold
- $502,200-- bd-- ba2k sqft848 Chretien Point Ave, Covington, LA 70433Off Market
- $637,000-- bd-- ba2.1k sqft864 Chretien Point Ave, Covington, LA 70433Off Market
Similar homes
- $1,275,0005 bd5 ba3.7k sqft805 Chretien Point Ave, Covington, LA 70433New Construction

 MLS ID #2579454, Felicity Kahn, Berkshire Hathaway HomeServices Preferred, REALTOR. GSREIN
 - $1,025,0004 bd5 ba3.1k sqft956 Beauregard Pkwy, Covington, LA 70433For Sale
 MLS ID #2575768, Alice McNeely, REVE, REALTORS. GSREIN
 - $1,149,0005 bd5 ba3.9k sqft141 Bay Tree Manor Dr, Covington, LA 70433For Sale
 MLS ID #2556128, Todd Dean, Select Realty Group, LLC. GSREIN
 - $1,299,0004 bd4 ba4.3k sqft72553 Tiffany Farms Rd, Covington, LA 70433For Sale
 MLS ID #2566175, Shelly Gallardo, United Real Estate Partners. GSREIN
 - $1,150,0004 bd4 ba2.9k sqft61 Hummingbird Rd, Covington, LA 70433For SaleMLS ID #2562808, Puddy Robinson, Crescent Sotheby's International Realty. GSREIN
- $1,025,0005 bd4 ba3.9k sqft1609 Ox Bow Ln, Covington, LA 70433For SaleMLS ID #2570427, Karen Guerra, Compass Covington (LATT27). GSREIN
- $819,0004 bd3 ba2.9k sqft416 Melrose Ave, Covington, LA 70433For SaleMLS ID #2559676, Donna Naquin, Compass Mandeville. GSREIN
- $1,095,0003 bd3 ba3.9k sqft8 Mulberry Point, Covington, LA 70433For SaleMLS ID #2556889, Joann Lawson, Berkshire Hathaway HomeServices Preferred, REALTOR. GSREIN
- $1,200,0004 bd3 ba3k sqft72608 Button Bush Dr, Covington, LA 70433New ConstructionMLS ID #2577851, Spencer Rossie, Century 21 J. Carter & Company. GSREIN
- $999,0005 bd5 ba4.2k sqft614 Millikens Bnd, Covington, LA 70433For SaleMLS ID #2571367, Anthony Rossi, Gulf Meridian Realty . GSREIN
- $650,0004 bd3 ba2.3k sqft973 S Corniche Du Lac, Covington, LA 70433For SaleMLS ID #2579473, Stacia Lamulle, 1 Percent Lists Premier. GSREIN
- $1,725,0005 bd7 ba4.6k sqft15532 Milloit Ln S, Covington, LA 70433For SaleMLS ID #2571023, Alice McNeely, REVE, REALTORS. GSREIN
- $750,0005 bd4 ba3.4k sqft50 Begonia Dr, Covington, LA 70433For SaleMLS ID #2565297, Stacia Lamulle, 1 Percent Lists Premier. GSREIN
- $850,0004 bd3 ba3.2k sqft420 Melrose Ave, Covington, LA 70433For SaleMLS ID #2563167, Donna Naquin, Compass Mandeville. GSREIN
- $899,0005 bd4 ba3.1k sqft201 Rue Chantilly, Covington, LA 70433For SaleMLS ID #2564854, Todd Dean, Select Realty Group, LLC. GSREIN
- $895,0004 bd4 ba3k sqft1519 S Massachusetts St, Covington, LA 70433For SaleMLS ID #2564406, Janet Favrot, Coldwell Banker TEC MAGAZINE. GSREIN
- $718,0003 bd3 ba2.4k sqft909 Tezcucco Ct, Covington, LA 70433For SaleMLS ID #2572820, Sandra Roberts, Homesmart Realty South. GSREIN
- $620,0004 bd4 ba3.3k sqft648 Silverthorne Ln, Covington, LA 70433For SaleMLS ID #2568477, Melissa Harrington, Compass Mandeville. GSREIN
- $1,199,9004 bd4 ba3.7k sqft22435 Hoffman Rd, Mandeville, LA 70471For SaleMLS ID #2557224, Christina Bellino, United Real Estate Partners. GSREIN
- $1,299,0004 bd6 ba5.8k sqft445 Marina Oaks Dr, Mandeville, LA 70471For SaleMLS ID #2576144, Cynthia Benbow, eXp Realty, LLC. GSREIN
