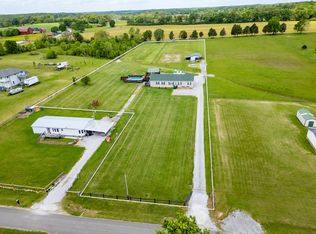
Stop throwing your money away by paying rent and check out this affordable home with 1620 square feet of living space, three bedrooms and two full bathrooms. The property boasts generously proportioned rooms throughout. A split bedroom plan ensures privacy for both residents and guests, with all bedrooms featuring walk-in closets. Entertaining is effortless with the open-concept dining and living room plan. The kitchen is equipped with a pantry and all appliances. A very spacious primary suite provides two closets, and the en-suite bathroom offers dual vanities, a garden soaking tub and a walk-in shower. A substantial walk-in laundry room offers the potential for dual function as a compact office, complete with a built-in desk. Outside, you'll find a storage building, a two-car carport, a fully fenced yard suitable for gardening, kids and pets, and even a chicken coop for your chickens. This property is situated in a quiet area on a level, over half-acre lot, conveniently located just minutes from both Cookeville and Sparta, and in close proximity to Sligo Boat Dock and Burgess Falls State Park. Call soon!
Accepting backups
$169,900
856 Corinth Rd, Sparta, TN 38583
3beds
1,620sqft
Manufactured Home
Built in 2003
0.52 Acres Lot
$169,000 Zestimate®
$105/sqft
$-- HOA
What's special
Storage buildingTwo-car carportChicken coopLevel over half-acre lotThree bedroomsSubstantial walk-in laundry roomGenerously proportioned rooms throughout
- 12 days
- 688
- 54
Zillow last checked:
Listing updated:
Listed by:
Vickie Loftis,
American Way Real Estate 931-526-9581,
Erica Martinez,
American Way Real Estate
Source: UCMLS,MLS#: 246857
Facts & features
Interior
Bedrooms & bathrooms
- Bedrooms: 3
- Bathrooms: 2
- Full bathrooms: 2
- Main level bedrooms: 3
Primary bedroom
- Level: Main
Bedroom 2
- Level: Main
Bedroom 3
- Level: Main
Dining room
- Level: Main
Kitchen
- Level: Main
Living room
- Level: Main
Heating
- Electric, Central
Cooling
- Central Air
Appliances
- Included: Dishwasher, Electric Oven, Refrigerator, Electric Range, Range Hood, Washer, Dryer, Electric Water Heater
- Laundry: Main Level
Features
- Ceiling Fan(s), Vaulted Ceiling(s), Walk-In Closet(s)
- Flooring: Tile, Laminate
- Windows: Double Pane Windows
- Basement: Crawl Space
- Has fireplace: No
- Fireplace features: None
Interior area
- Total structure area: 1,620
- Total interior livable area: 1,620 sqft
Video & virtual tour
Property
Parking
- Total spaces: 2
- Parking features: Attached Carport, Main Level
- Has carport: Yes
- Covered spaces: 2
Features
- Levels: One
- Patio & porch: Porch, Patio, Deck, Stoop
- Exterior features: Garden
- Has spa: Yes
- Spa features: Bath
- Fencing: Fenced
- Has view: Yes
- View description: No Water Frontage View Description
- Water view: No Water Frontage View Description
- Waterfront features: No Water Frontage View Description
Lot
- Size: 0.52 Acres
- Dimensions: 0.52 Acre
- Features: Cleared, Views, Trees
Details
- Additional structures: Outbuilding
- Parcel number: 020.13
- Zoning: None
Construction
Type & style
- Home type: MobileManufactured
- Property subtype: Manufactured Home
Materials
- Vinyl Siding, Frame, Block
- Roof: Shingle
Condition
- Year built: 2003
Utilities & green energy
- Electric: Circuit Breakers
- Sewer: Septic Tank
- Water: Utility District
- Utilities for property: Natural Gas Not Available, Cable Connected
Community & HOA
Community
- Security: Smoke Detector(s)
- Subdivision: Other
HOA
- Has HOA: No
- Amenities included: None
Location
- Region: Sparta
Financial & listing details
- Price per square foot: $105/sqft
- Tax assessed value: $179,200
- Annual tax amount: $631
- Date on market: 9/1/2026
- Road surface type: Paved
Estimated market value
$169,000
$161,000 - $177,000
Not available
Price history
| Date | Event | Price |
|---|---|---|
| 9/9/2026 | Pending sale | $169,900$105/sqft |
Source:  East Tennessee Realtors #1354011 Report a problem East Tennessee Realtors #1354011 Report a problem | ||
| 9/7/2026 | Contingent | $169,900$105/sqft |
Source:  RealTracs MLS as distributed by MLS GRID #3530412 Report a problem RealTracs MLS as distributed by MLS GRID #3530412 Report a problem | ||
| 9/1/2026 | Listed for sale | $169,900-5.1%$105/sqft |
Source: RealTracs MLS as distributed by MLS GRID #3530412 Report a problem | ||
| 8/25/2026 | Listing removed | $179,000$110/sqft |
Source:  UCMLS #244292 Report a problem UCMLS #244292 Report a problem | ||
| 8/10/2026 | Price change | $179,000-5.3%$110/sqft |
Source: UCMLS #244292 Report a problem | ||
| 6/16/2026 | Price change | $189,000-4.5%$117/sqft |
Source: UCMLS #244292 Report a problem | ||
| 5/12/2026 | Listed for sale | $198,000+195.5%$122/sqft |
Source: UCMLS #244292 Report a problem | ||
| 2/3/2023 | Sold | $67,000$41/sqft |
Source: Public Record Report a problem | ||
Public tax history
| Year | Property taxes | Tax assessment |
|---|---|---|
| 2025 | $632 +63.3% | $44,800 +137.4% |
| 2024 | $387 | $18,875 |
| 2023 | $387 | $18,875 |
| 2022 | $387 | $18,875 |
| 2021 | $387 | $18,875 |
| 2020 | $387 +46.3% | $18,875 +46.3% |
| 2019 | $264 | $12,900 |
| 2018 | $264 +0.2% | $12,900 |
| 2017 | $264 | $12,900 |
| 2016 | $264 +10.6% | $12,900 |
| 2015 | $239 | $12,900 |
| 2014 | -- | $12,900 -25.6% |
| 2013 | -- | $17,350 |
| 2011 | -- | $17,350 |
| 2010 | -- | $17,350 |
| 2009 | -- | $17,350 +8.8% |
| 2008 | $317 | $15,950 |
| 2007 | $317 -15.2% | $15,950 -2.9% |
| 2006 | $374 | $16,425 |
Find assessor info on the county website
Monthly payment
Climate risks
Neighborhood: 38583
Nearby schools
Schools provided by the listing agent
- Elementary: Cassville
- Middle: White County
- High: White County
Source: UCMLS. This data may not be complete. We recommend contacting the local school district to confirm school assignments for this home.
Similar homes
- $169,0003 bd1 ba1.1k sqft280 Middle Dr, Sparta, TN 38583For Sale
 MLS ID #246934, Debbie Foster, True North Real Estate Services, LLC. UCMLS
 - $189,9003 bd2 ba1.2k sqft8149 McMinnville Hwy, Doyle, TN 38559For Sale
 MLS ID #3205906, Kirby Stewart Williams. RealTracs MLS as distributed by MLS GRID
 - $184,0003 bd1 ba1.1k sqft311 Clark St, Sparta, TN 38583For Sale
 MLS ID #3546175, Kristie Driver, Broker | Partner. RealTracs MLS as distributed by MLS GRID
 - $169,9002 bd2 ba900 sqft175 Humphrey Rd, Walling, TN 38587For Sale
 MLS ID #3244415, Tammy Price. RealTracs MLS as distributed by MLS GRID
 - $164,9983 bd2 ba1.1k sqft2942 Downing St, Cookeville, TN 38506For SaleMLS ID #245471, Elijah Castelli, Elevate Real Estate. UCMLS
- $159,0003 bd2 ba1.3k sqft1148 Plum Creek Rd, Sparta, TN 38583For SaleMLS ID #246107, Floyd Massey, Discovery Realty & Auction. UCMLS
- $224,9003 bd2 ba1.1k sqft733 Wigwam St, Sparta, TN 38583For SaleMLS ID #246372, Landon Dickerson, True North Real Estate Services, LLC. UCMLS
- $199,0002 bd2 ba1.1k sqft282 Hootenauger Rd, Sparta, TN 38583For SaleMLS ID #245565, Janet Burton, American Way Real Estate. UCMLS
- $220,0003 bd2 ba1.2k sqft420 Thompson Weiman Rd, Sparta, TN 38583For SaleMLS ID #246746, Elijah Castelli, Elevate Real Estate. UCMLS
- $243,4993 bd2 ba1.7k sqft109 Doug Luna Rd, Walling, TN 38587For SaleMLS ID #246512, Becky Simmons, Keller Williams Realty DBA Cookeville RE Company. UCMLS
- $223,0003 bd2 ba1.5k sqft139 Falls View Rd, Sparta, TN 38583For SaleMLS ID #245539, Madison Summers, The Real Estate Collective Sparta. UCMLS
- $184,9003 bd2 ba1.1k sqft171 Still Point Rd, Smithville, TN 37166For SaleMLS ID #241896, Jamie Reed, The Real Estate Collective Crossville. UCMLS
- $175,0003 bd2 ba1.4k sqft198 Neil Dr, Smithville, TN 37166For SaleMLS ID #3175966, Somer Williams. RealTracs MLS as distributed by MLS GRID
- $224,9993 bd2 ba1.2k sqft1498 Hensley Chapel Rd, Sparta, TN 38583For SaleMLS ID #246663, Carissa Flowers, LPT Realty. UCMLS
- $244,9293 bd2 ba1.6k sqft1298 S Bunker Hill Rd, Sparta, TN 38583For SaleMLS ID #243162, Heather Skender-Newton, Skender-Newton Realty. UCMLS
- $185,5002 bd1 ba2.4k sqft1968 Crossville Hwy, Sparta, TN 38583Active
 MLS ID #1352680, Sadie Hoover, Tennessee Realty, LLC. East Tennessee Realtors
 - $145,0002 bd1 ba936 sqft352 N Spring St, Sparta, TN 38583For SaleMLS ID #246738, Heather Skender-Newton, Skender-Newton Realty. UCMLS
- $205,0003 bd2 ba1.2k sqft9203 Crossville Hwy, Sparta, TN 38583For SaleMLS ID #245271, Wayne Howell, EXIT Cross Roads Sparta. UCMLS
