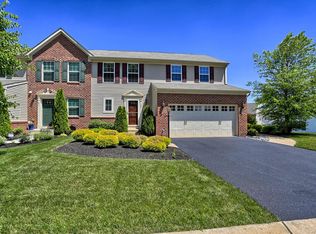
Welcome to Your New Home! This beautiful three-bedroom, two-and-a-half bath home offers the perfect blend of style, comfort, and convenience. Ideally located just minutes from I-83, the Maryland line, and all local amenities, this home makes commuting and daily living a breeze. Step inside to find a tastefully updated interior with a bright, open floor plan that’s move-in ready. The spacious living areas flow seamlessly into a modern kitchen and dining space—perfect for entertaining or simply relaxing with family. Upstairs, the primary suite features a private bath, while two additional bedrooms and a full bath provide ample space for everyone. Enjoy low-maintenance living with the bonus of being close to shopping, dining, and recreational opportunities. This home truly has it all—location, comfort, and style! Schedule your showing today and see why this home is the perfect place to call home.
Sold for $340,000
Zillow last checked:
Listing updated:
Bought with:
Tammy Durbin, RSR005661
Long & Foster Real Estate, Inc.
Source: Bright MLS,MLS#: PAYK2104670
Price history
| Date | Event | Price |
|---|---|---|
| 8/20/2026 | Sold | $340,000+0%$198/sqft |
Source:  Bright MLS #PAYK2104670 Report a problem Bright MLS #PAYK2104670 Report a problem | ||
| 7/22/2026 | Pending sale | $339,900$198/sqft |
Source: Bright MLS #PAYK2104670 Report a problem | ||
| 7/10/2026 | Listed for sale | $339,900$198/sqft |
Source: Bright MLS #PAYK2104670 Report a problem | ||
| 1/1/2026 | Listing removed | $339,900$198/sqft |
Source: Bright MLS #PAYK2089922 Report a problem | ||
| 10/20/2025 | Price change | $339,900-2.9%$198/sqft |
Source: Bright MLS #PAYK2089922 Report a problem | ||
| 10/1/2025 | Price change | $349,900-6.7%$203/sqft |
Source: Bright MLS #PAYK2089922 Report a problem | ||
| 9/27/2025 | Price change | $374,900-2.6%$218/sqft |
Source: Bright MLS #PAYK2089922 Report a problem | ||
| 9/12/2025 | Listed for sale | $384,900+87.8%$224/sqft |
Source: Bright MLS #PAYK2089922 Report a problem | ||
| 12/16/2016 | Sold | $205,000+2.6%$119/sqft |
Source: Public Record Report a problem | ||
| 10/11/2016 | Price change | $199,900-4.8%$116/sqft |
Source: CENTURY 21 Realty Services #10289224 Report a problem | ||
| 7/15/2016 | Listed for sale | $210,000+21.2%$122/sqft |
Source: CENTURY 21 Realty Services #10289224 Report a problem | ||
| 9/13/2011 | Sold | $173,235$101/sqft |
Source: Public Record Report a problem | ||
Nearby homes
- $322,0003 bd3 ba2.5k sqft842 Countryside Rd, SEVEN VALLEYS, PA 17360Off Market
- $339,8003 bd2 ba2.1k sqft866 Countryside Rd, Seven Valleys, PA 17360Off Market
- $345,8003 bd2 ba2.1k sqft876 Countryside Rd, Seven Valleys, PA 17360Off Market
- $469,7003 bd2 ba2.9k sqft857 Countryside Rd, Seven Valleys, PA 17360Off Market
Sell for more on Zillow
Get a Zillow Showcase℠ listing at no additional cost and you could sell for .
$341,200
2% more
+$6,824
With Zillow Showcase(estimated)
$348,024
