Skip main navigation
For sale
  • Price cut: $10K (7/7)
    $389,000

    856 County Road 3807, Bullard, TX 75757

    4beds
    2,126sqft
    : 
    Loading
    Get pre-qualified
    Single Family Residence
    Built in 2024
    -- sqft lot
    $386,900 Zestimate®
    $183/sqft
    $-- HOA

    What's special

    Elegant finishesNatural lightCalming design elementsCovered patioSoaring vaulted ceilingsEnergy-efficient double-pane windowsGourmet kitchen
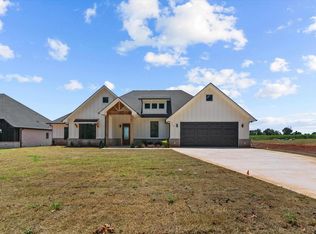
    Experience refined living in this exceptional new construction home in the highly sought-after Bear Creek Estates in Bullard. Set on a generous 0.60-acre lot, this beautifully crafted 4-bedroom, 2-bathroom residence offers 2,126 square feet of thoughtfully designed living space. Every element has been curated to blend modern luxury with peaceful East Texas surroundings, creating a home that feels both elevated and inviting. Step inside to discover soaring vaulted ceilings, expansive sightlines, and a light-filled open-concept layout that strikes the perfect balance between comfort and sophistication. The gourmet kitchen anchors the space with a large island offering ample seating, abundant custom cabinetry, and an oversized hidden walk-in pantry bathed in natural light—an ideal combination of beauty and function. Designed for effortless entertaining, the seamless flow between the living area and kitchen makes hosting gatherings of any size a breeze. Extend your living space outdoors to the covered patio, where you can unwind in privacy or enjoy evenings with family and friends. Energy-efficient double-pane windows fill the home with natural light while framing serene views of the property. Retreat to the spa-inspired bathrooms, where elegant finishes and calming design elements create a luxurious, rejuvenating escape. From the layout to the finishes, every detail has been intentionally selected to enhance both style and everyday livability. This stunning property offers a rare opportunity to own a beautifully designed home in a desirable location. Schedule your private showing today and experience the perfect blend of modern luxury and everyday comfort.
    186 days
    |
    316
    |
    19
    |

    Zillow last checked:

    Listing updated:

    Listed by:

    Pam Jones 469-426-9842,

    National Agent Network,

    Kody Evans 903-286-0155

    Source: GTARMLS,MLS#: 26000428MLS Logo

    Loading...

      Facts & features

      Interior

      Bedrooms & bathrooms
      • Bedrooms: 4
      • Bathrooms: 2
      • Full bathrooms: 2
      Rooms
      • Room types: Family Room, Utility Room
      Bedroom
      • Features: Walk-In Closet(s)
      Bathroom
      • Features: Shower and Tub, Shower/Tub, Separate Lavatories, Double Lavatory, Bar
      Kitchen
      • Features: Kitchen/Eating Combo
      Heating
      • Central/Electric
      Cooling
      • Central Electric, 13-15 SEER AC
      Appliances
      • Included: ENERGY STAR Qualified Appliances, Range/Oven-Electric, Dishwasher, Microwave
      Features
      • Vaulted Ceiling(s), Pantry
      • Windows: Double Pane Windows, Low Emissivity Windows
      • Has fireplace: No
      • Fireplace features: None
      Interior area
      • Total structure area: 2,126
      • Total interior livable area: 2,126 sqft

      Property

      Parking
      • Total spaces: 2
      • Parking features: Garage Faces Front
      • Garage spaces: 2
      Features
      • Levels: One
      • Stories: 1
      • Patio & porch: Patio Covered, Porch
      • Pool features: None
      • Fencing: None
      Lot
      • Features: Rectangular Lot
      Details
      • Additional structures: None
      • Special conditions: None

      Construction

      Type & style
      • Home type: SingleFamily
      • Architectural style: Traditional
      • Property subtype: Single Family Residence
      Materials
      • Brick Veneer, Attic/Crawl Hatchway(s) Insulated
      • Foundation: Slab
      • Roof: Composition
      Condition
      • Year built: 2024

      Utilities & green energy

      • Sewer: Aerobic Septic
      • Water: Public, Company: North Cherokee County Wat

      Community & HOA

      Community
      • Subdivision: BEAR CREEK ESTATES
      HOA
      • Has HOA: No
      Location
      • Region: Bullard

      Financial & listing details

      • Price per square foot: $183/sqft
      • Date on market: 1/9/2026
      • Listing terms: Conventional,FHA,Cash

        Estimated market value

        $386,900

        $368,000 - $406,000

        $2,598/mo

        Price history

        DateEventPrice
        7/7/2026Price change$389,000-2.5%$183/sqft
        Source: GTARMLS #26000428 Report a problem
        1/9/2026Listed for sale$399,000$188/sqft
        Source: GTARMLS #26000428 Report a problem
        12/24/2025Listing removed$399,000$188/sqft
        Source: GTARMLS #25003449 Report a problem
        10/17/2025Price change$399,000-2.4%$188/sqft
        Source: GTARMLS #25003449 Report a problem
        9/20/2025Price change$409,000-1.2%$192/sqft
        Source: GTARMLS #25003449 Report a problem
        8/13/2025Price change$414,000-2.4%$195/sqft
        Source: GTARMLS #25003449 Report a problem
        4/21/2025Price change$424,000-1.2%$199/sqft
        Source: GTARMLS #25003449 Report a problem
        3/7/2025Listed for sale$429,000+2.4%$202/sqft
        Source: GTARMLS #25003449 Report a problem
        3/1/2025Listing removed$419,000$197/sqft
        Source: GTARMLS #24012149 Report a problem
        10/23/2024Listed for sale$419,000$197/sqft
        Source: GTARMLS #24012149 Report a problem

        Public tax history

        Tax history is unavailable.

        Monthly payment

        Est. payment

        Payment breakdown

        Explore the cost of this home by adjusting the details. Changes won't be saved.
        All calculations are estimates and provided by Zillow, Inc. for informational purposes only. Actual amounts may vary.
        HOA fees may include property taxes on listings classified as Co-Ops. Contact the listing agent and/or owner for fee details.
        Mortgage interest rates are dependent on a number of factors, including credit score, down payment, and repayment length. Interest rate data provided by Zillow Group Marketplace, Inc. as of 1/1/1970 from various mortgage lenders with which we have lead or other similar arrangements; the Estimated Payment is an average of those rates.
        See how much you could borrow to make a competitive offer.

        Climate risks

        Neighborhood: 75757

        Getting around

        0 / 100
        Car-Dependent
        20 / 100
        Somewhat Bikeable

        Nearby schools

        GreatSchools rating
        Schools provided by the listing agent
        • Elementary: Bullard
        • Middle: Bullard
        • High: Bullard

        Source: GTARMLS. This data may not be complete. We recommend contacting the local school district to confirm school assignments for this home.

        A local agent can set up tours, give advice and negotiate with sellers.

        A local lender can help you make sure your offer is ready when you are.

        Browse local experts

        Similar homes