Skip main navigation
Sold for $245,000
  • $245,000

    856 Creekway Ct, Brandon, FL 33511

    3beds
    1,247sqft
    Townhouse
    Built in 1976
    1,670 Square Feet Lot
    $230,100 Zestimate®
    $196/sqft
    $2,031 Estimated rent

    Home value

    $230,100

    $216,000 - $244,000

    $2,031/mo

    Zestimate® history
    Loading
    Loading...

    Owner options

    List your home for rent

    $2,031/mo

    Rent Zestimate®

    Find your next renter with Zillow Rental Manager. Plus, with online applications, you can quickly screen prospective tenants – for free.

    Learn more

    $2,031/mo

    Rent Zestimate®

    Refinance and save

    $2,039/mo

    Est. payment

    Refinancing to a lower rate could help reduce your monthly payments and save thousands over the life of the loan.

    See today's rates

    $2,039/mo

    Est. payment

    Explore your selling options

    Work with a Zillow partner agent

    Leverage their expertise and Zillow's premium Showcase listings to get your home seen by more buyers.

    Get started

    List with your own agent

    Get your home in front of millions of buyers by listing it on Zillow.

    Learn how to do it

    Sell it yourself

    Take full control of how buyers see your home on Zillow by listing For Sale by Owner (FSBO).

    List your home

    What's special

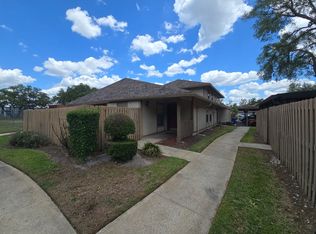
    **BACK ON THE MARKET**Welcome home to this impressive single story 3/2 end unit with a lovely entryway. Enter through the foyer into a light and bright living area with gleaming bamboo flooring. Spacious cooks' delight kitchen offers ample counter and storage space, cabinets with crown molding, ceramic tile floor and overlooks the cozy dining area. The primary bedroom is en suite and has custom tile and a granite top vanity. Sliders lead to the large fenced private patio, perfect for entertaining or morning coffee. Inside laundry with shelving and storage space. Two assigned parking spaces (one is covered) plus plenty of guest parking. Roof recently replaced by HOA, low HOA fees which includes cable, community pool, and tennis courts. Enjoy the Florida lifestyle in this coveted community located near shopping, dining, and all that Brandon has to offer!

    Zillow last checked:

    Listing updated:

    Listing Provided by:

    Peter Wacelitz, IV 813-843-5981,

    RE/MAX ALLIANCE GROUP 813-259-0000,

    Lynda Ernst Whery 813-493-2828,

    RE/MAX ALLIANCE GROUP

    Bought with:

    Joy Jacobs, 3157249

    BHHS FLORIDA PROPERTIES GROUP

    Source: Stellar MLS,MLS#: T3502987MLS LogoOriginating MLS: Tampa

    Facts & features

    Interior

    Bedrooms & bathrooms
    • Bedrooms: 3
    • Bathrooms: 2
    • Full bathrooms: 2
    Primary bedroom
    • Features: Built-in Closet
    • Level: First
    • Dimensions: 14x14
    Kitchen
    • Level: First
    • Dimensions: 18x10
    Living room
    • Level: First
    • Dimensions: 18x15
    Heating
    • Central
    Cooling
    • Central Air
    Appliances
    • Included: Dishwasher, Dryer, Microwave, Range, Refrigerator, Washer
    • Laundry: Inside, Laundry Room
    Features
    • Ceiling Fan(s)
    • Flooring: Carpet, Tile, Hardwood
    • Windows: Window Treatments
    • Has fireplace: No
    • Common walls with other units/homes: Corner Unit,End Unit
    Interior area
    • Total structure area: 1,556
    • Total interior livable area: 1,247 sqft

    Property

    Parking
    • Total spaces: 1
    • Parking features: Covered, Guest, Reserved
    • Carport spaces: 1
    Features
    • Levels: One
    • Stories: 1
    • Patio & porch: Patio
    • Exterior features: Sidewalk, Storage
    • Pool features: In Ground
    • Fencing: Fenced
    • Has view: Yes
    • View description: Trees/Woods
    Lot
    • Size: 1,670 sqft
    Details
    • Parcel number: U0330202MB00002800001.0
    • Zoning: PD
    • Special conditions: None

    Construction

    Type & style
    • Home type: Townhouse
    • Property subtype: Townhouse
    Materials
    • Block, Stucco, Wood Frame
    • Foundation: Slab
    • Roof: Shingle
    Condition
    • New construction: No
    • Year built: 1976

    Utilities & green energy

    • Sewer: Public Sewer
    • Water: Public
    • Utilities for property: Public

    Community & neighborhood

    Community
    • Community features: Deed Restrictions, Pool
    Location
    • Region: Brandon
    • Subdivision: BUCKHORN CREEK UNIT 2

    HOA & financial

    HOA
    • Has HOA: Yes
    • HOA fee: $249 monthly
    • Amenities included: Pool
    • Services included: Community Pool, Maintenance Grounds
    • Association name: Buckhorn Creek, Inc. Homeowners Association
    Other fees
    • Pet fee: $0 monthly
    Other financial information
    • Total actual rent: 0

    Other

    Other facts
    • Listing terms: Cash,Conventional,FHA,VA Loan
    • Ownership: Fee Simple
    • Road surface type: Asphalt, Paved

    Price history

    DateEventPrice
    4/22/2026Listing removed$2,200$2/sqft
    Source: Zillow Rentals Report a problem
    4/15/2026Price change$2,200-2.2%$2/sqft
    Source: Zillow Rentals Report a problem
    2/14/2026Price change$2,250-2.2%$2/sqft
    Source: Zillow Rentals Report a problem
    2/8/2026Listed for rent$2,300$2/sqft
    Source: Zillow Rentals Report a problem
    5/16/2024Sold$245,000-5.7%$196/sqft
    Source: Stellar MLS #T3502987 Report a problem
    3/27/2024Pending sale$259,900$208/sqft
    Source: Stellar MLS #T3502987 Report a problem
    3/26/2024Listed for sale$259,900$208/sqft
    Source: Stellar MLS #T3502987 Report a problem
    3/17/2024Pending sale$259,900$208/sqft
    Source: Stellar MLS #T3502987 Report a problem
    3/12/2024Listed for sale$259,900$208/sqft
    Source: Stellar MLS #T3502987 Report a problem
    2/20/2024Pending sale$259,900$208/sqft
    Source: Stellar MLS #T3502987 Report a problem
    2/8/2024Listed for sale$259,900+13%$208/sqft
    Source: Stellar MLS #T3502987 Report a problem
    10/17/2022Sold$230,000+0.4%$184/sqft
    Source: Public Record Report a problem
    9/21/2022Pending sale$229,000$184/sqft
    Source: Stellar MLS #T3401681 Report a problem
    9/20/2022Listing removed--
    Source: Stellar MLS #T3401681 Report a problem
    9/15/2022Listed for sale$229,000$184/sqft
    Source: Stellar MLS #T3401681 Report a problem
    9/12/2022Pending sale$229,000$184/sqft
    Source: Stellar MLS #T3401681 Report a problem
    9/9/2022Listed for sale$229,000+63.6%$184/sqft
    Source: Stellar MLS #T3401681 Report a problem
    9/22/2020Sold$140,000+0.1%$112/sqft
    Source: Public Record Report a problem
    6/21/2020Pending sale$139,900$112/sqft
    Source: PINEYWOODS REALTY LLC #T3248645 Report a problem
    6/17/2020Listed for sale$139,900+55.4%$112/sqft
    Source: PINEYWOODS REALTY LLC #T3248645 Report a problem
    7/2/2015Sold$90,000+0.1%$72/sqft
    Source: Public Record Report a problem
    3/28/2015Pending sale$89,900+37.5%$72/sqft
    Source: RE/MAX REALTY UNLIMITED #T2746350 Report a problem
    1/5/2015Sold$65,400-52.3%$52/sqft
    Source: Public Record Report a problem
    1/18/2007Sold$137,000$110/sqft
    Source: Public Record Report a problem

    Public tax history

    YearProperty taxesTax assessment
    2025$3,000 +97.7%$176,608 -8%
    2024$1,517 +6.2%$191,996 +96.7%
    2023$1,429 -9.9%$97,600 -12.1%
    2022$1,586 +1.7%$111,080 +3%
    2021$1,560 -22.1%$107,845 +25.2%
    2020$2,003 +11.9%$86,115 +10%
    2019$1,790 $78,286 -1.2%
    2018$1,790 +10.5%$79,197 +22.4%
    2017$1,620 +11%$64,699 -2.2%
    2016$1,460 -2.7%$66,123 +9.5%
    2015$1,500 +6.2%$60,374 +33.1%
    2014$1,413 +125.1%$45,355 +1.5%
    2013$628 +1.2%$44,685 +1.7%
    2012$620 -20%$43,938 -18.6%
    2011$775 -1.9%$53,965 -4.6%
    2010$790 -13.8%$56,556 -23.2%
    2009$915 -39.7%$73,631 -29.6%
    2008$1,518 -29.2%$104,569 -14%
    2007$2,142 +226.4%$121,573 +156%
    2006$656 +32.4%$47,494 +3%
    2005$496 $46,111 +3%
    2004-- $44,768 +1.9%
    2003-- $43,933 +2.4%
    2002-- $42,903 +1.6%
    2001-- $42,227 -24.8%
    2000$537 $56,170

    Find assessor info on the county website

    Neighborhood: 33511

    Nearby schools

    GreatSchools rating
    Schools provided by the listing agent
    • Elementary: Kingswood-HB
    • Middle: Rodgers-HB
    • High: Riverview-HB

    Source: Stellar MLS. This data may not be complete. We recommend contacting the local school district to confirm school assignments for this home.

    Get a cash offer in 3 minutes
    Find out how much your home could sell for in as little as 3 minutes with a no-obligation cash offer.
    Estimated market value
    $230,100
    Get a cash offer in 3 minutes
    Find out how much your home could sell for in as little as 3 minutes with a no-obligation cash offer.
    Estimated market value
    $230,100