Skip main navigation
Sold for $252,000
  • $252,000

    856 Crescent View Dr NE, Cedar Rapids, IA 52402

    2beds
    2,155sqft
    Condominium, Residential
    Built in 2015
    -- sqft lot
    $261,700 Zestimate®
    $117/sqft
    $2,082 Estimated rent

    Home value

    $261,700

    $249,000 - $275,000

    $2,082/mo

    Zestimate® history
    Loading
    Loading...

    Owner options

    List your home for rent

    $2,082/mo

    Rent Zestimate®

    Find your next renter with Zillow Rental Manager. Plus, with online applications, you can quickly screen prospective tenants – for free.

    Learn more

    $2,082/mo

    Rent Zestimate®

    Refinance and save

    $1,874/mo

    Est. payment

    Refinancing to a lower rate could help reduce your monthly payments and save thousands over the life of the loan.

    See today's rates

    $1,874/mo

    Est. payment

    Explore your selling options

    Work with a Zillow partner agent

    Leverage their expertise and Zillow's premium Showcase listings to get your home seen by more buyers.

    Get started

    List with your own agent

    Get your home in front of millions of buyers by listing it on Zillow.

    Learn how to do it

    Sell it yourself

    Take full control of how buyers see your home on Zillow by listing For Sale by Owner (FSBO).

    List your home

    What's special

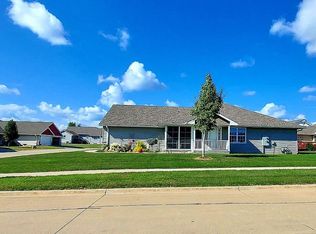
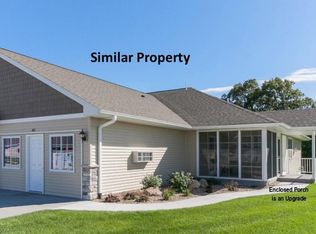
    Welcome to this charming Ranch-style condo featuring 2 bedrooms and 2 bathrooms. As you step inside, you'll be greeted by vaulted ceilings and a cozy gas fireplace in the living area, perfect for relaxation. The open-concept kitchen boasts a breakfast bar, corian counter tops, beautiful lite oak cabinets that flowing seamlessly into the dining area. Enjoy the convenience of main floor laundry, located just off the attached 2-stall garage. The primary bedroom comes complete with a full bath that includes a step-in shower and leads to a walk-in closet. Step outside to the delightful 10' x 12' 3-seasons room, an ideal spot for morning coffee or evening relaxation. The lower level offers abundant storage space and features two egress windows, providing the perfect opportunity to add an additional bedroom or a recreational room.

    Zillow last checked:

    Listing updated:

    Listed by:

    Bonnie Tiernan 319-389-5633,

    Coldwell Banker Hedges Corridor,

    Nonmember NONMEMBER,

    NONMEMBER

    Bought with:

    Nonmember NONMEMBER

    NONMEMBER

    Source: Iowa City Area AOR,MLS#: 202404268MLS Logo

    Facts & features

    Interior

    Bedrooms & bathrooms
    • Bedrooms: 2
    • Bathrooms: 2
    • Full bathrooms: 2
    Heating
    • Natural Gas, Forced Air
    Cooling
    • Central Air
    Appliances
    • Included: Dishwasher, Microwave, Range Or Oven, Refrigerator, Dryer, Washer, Water Softener Owned
    • Laundry: Laundry Closet, Main Level
    Features
    • Vaulted Ceiling(s), Other, Breakfast Bar
    • Flooring: Carpet, Vinyl
    • Basement: Concrete,Full
    • Number of fireplaces: 1
    • Fireplace features: Living Room, Gas
    Interior area
    • Total structure area: 2,155
    • Total interior livable area: 2,155 sqft
    • Finished area above ground: 2,155
    • Finished area below ground: 0

    Property

    Parking
    • Total spaces: 2
    • Parking features: Garage - Attached
    • Has attached garage: Yes
    Features
    • Patio & porch: Screened
    Lot
    • Features: Cul-De-Sac, Level
    Details
    • Parcel number: 112745301001012
    • Zoning: residential
    • Special conditions: Standard

    Construction

    Type & style
    • Home type: Condo
    • Property subtype: Condominium, Residential
    • Attached to another structure: Yes
    Materials
    • Vinyl, Partial Stone, Frame
    Condition
    • Year built: 2015
    Details
    • Builder name: Abode

    Utilities & green energy

    • Sewer: Public Sewer
    • Water: Public

    Community & neighborhood

    Security
    • Security features: Smoke Detector(s)
    Community
    • Community features: Sidewalks, Street Lights, Near Shopping
    Location
    • Region: Cedar Rapids
    • Subdivision: CRESCENT VIEW 4TH

    HOA & financial

    HOA
    • Has HOA: Yes
    • HOA fee: $180 annually
    • Services included: Maintenance Grounds

    Other

    Other facts
    • Listing terms: Cash,Conventional

    Price history

    DateEventPrice
    9/4/2024Sold$252,000-1.2%$117/sqft
    Source: Iowa City Area AOR #202404268 Report a problem
    8/6/2024Pending sale$255,000$118/sqft
    Source: CRAAR, CDRMLS #2405092 Report a problem
    7/23/2024Listed for sale$255,000+47%$118/sqft
    Source: CRAAR, CDRMLS #2405092 Report a problem
    11/4/2016Sold$173,500$81/sqft
    Source: CRAAR, CDRMLS #1603877 Report a problem

    Public tax history

    YearProperty taxesTax assessment
    2025$4,330 0%$250,000 +4.8%
    2024$4,332 -1.1%$238,600
    2023$4,382 +7.3%$238,600 +18.9%
    2022$4,082 -1.4%$200,600 +3.8%
    2021$4,142 +5.8%$193,300 +4.5%
    2020$3,916 -1.1%$185,000 +3.1%
    2019$3,958 +5.3%$179,500 +5.3%
    2018$3,760 -2.4%$170,400 +33980%
    2017$3,854 $500
    2016-- --

    Find assessor info on the county website

    Neighborhood: 52402

    Nearby schools

    GreatSchools rating
    Schools provided by the listing agent
    • Elementary: Westfield
    • Middle: OAKRIDGE
    • High: LinnMar

    Source: Iowa City Area AOR. This data may not be complete. We recommend contacting the local school district to confirm school assignments for this home.

    Get pre-qualified for a loan
    At Zillow Home Loans, we can pre-qualify you in as little as 5 minutes with no impact to your credit score.

    An equal housing lender. NMLS #10287.

    Sell for more on Zillow
    Get a Zillow Showcase℠ listing at no additional cost and you could sell for .
    $261,700
    2% more
    +$5,234
    With Zillow Showcase(estimated)
    $266,934