Skip main navigation
Sold for $495,000
  • Listing Provided by: Keller Williams Realty Chico Area
    Bought with: Keller Williams Realty Chico Area
    $495,000

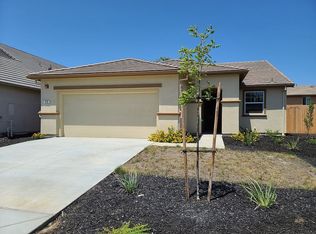
    856 Crocker Ct, Williams, CA 95987

    5beds
    2,521sqft
    Single Family Residence
    Built in 2019
    5,663 Square Feet Lot
    $495,100 Zestimate®
    $196/sqft
    $2,604 Estimated rent

    Home value

    $495,100

    Estimated sales range

    Not available

    $2,604/mo

    Zestimate® history
    Loading
    Loading...

    Owner options

    List your home for rent

    $2,604/mo

    Rent Zestimate®

    Find your next renter with Zillow Rental Manager. Plus, with online applications, you can quickly screen prospective tenants – for free.

    Learn more

    $2,604/mo

    Rent Zestimate®

    Refinance and save

    $3,091/mo

    Est. payment

    Refinancing to a lower rate could help reduce your monthly payments and save thousands over the life of the loan.

    See today's rates

    $3,091/mo

    Est. payment

    Explore your selling options

    Work with a Zillow partner agent

    Leverage their expertise and Zillow's premium Showcase listings to get your home seen by more buyers.

    Get started

    List with your own agent

    Get your home in front of millions of buyers by listing it on Zillow.

    Learn how to do it

    Sell it yourself

    Take full control of how buyers see your home on Zillow by listing For Sale by Owner (FSBO).

    List your home

    What's special

    Welcome to 856 Crocker Court — a beautifully upgraded newer home tucked away in one of Williams’ most desirable cul-de-sac locations. Built in 2019 and offering over 2,400 square feet of thoughtfully designed living space, this 5-bedroom, 3-bath residence blends modern comfort, functionality, and the kind of backyard setup that’s ready for summer memories from day one. From the moment you arrive, the pride of ownership is impossible to miss. Inside, you’ll find a bright and open floorplan with spacious living areas, abundant natural light, and a seamless flow that makes the home feel both welcoming and elevated. Rich alder casing craftsmanship in the entryway creates a warm and custom first impression, while the stunning alder beam detail in the living room adds character, texture, and a refined architectural touch that truly anchors the space. The kitchen serves as the centerpiece of the home with generous counter space, extensive cabinetry, and an oversized island perfect for entertaining, hosting holidays, or everyday life. A downstairs bedroom and full bathroom provide ideal flexibility for guests, multi-generational living, or a private office setup. Upstairs, the spacious primary suite creates a relaxing retreat, while the additional bedrooms offer room to grow, work, or unwind. Step outside and you’ll quickly realize what makes this property stand out. The backyard features an above-ground pool surrounded by a custom redwood deck, creating the perfect space to relax, entertain, and enjoy warm Northern California evenings. Whether you’re hosting family BBQs, cooling off in the summer, or simply enjoying quiet evenings under the stars, this backyard was designed to be enjoyed. Additional upgrades include a leased solar system to help offset energy costs and a water softener system already in place for added comfort and convenience. Located just minutes from schools, parks, local dining, and easy I-5 access, this home offers the perfect balance of peaceful small-town living with commuter accessibility. This is the kind of property that simply feels good the moment you walk in — modern, spacious, upgraded, and ready for its next chapter. Welcome home.

    Zillow last checked:

    Listing updated:

    Listing Provided by:

    Samuel Ditty DRE #02192464 5309458265,

    Keller Williams Realty Chico Area

    Bought with:

    Samuel Ditty, DRE #02192464

    Keller Williams Realty Chico Area

    Source: CRMLS,MLS#: SN26110004MLS LogoOriginating MLS: California Regional MLS

    Facts & features

    Interior

    Bedrooms & bathrooms
    • Bedrooms: 5
    • Bathrooms: 3
    • Full bathrooms: 3
    • Main level bathrooms: 1
    • Main level bedrooms: 1
    Bedroom
    • Features: Bedroom on Main Level
    Kitchen
    • Features: Quartz Counters
    Heating
    • Central, Solar
    Cooling
    • Central Air
    Appliances
    • Included: Dishwasher, Gas Cooktop, Gas Oven, Microwave, Refrigerator, Water Softener, Water Purifier, Dryer, Washer
    • Laundry: Upper Level
    Features
    • Quartz Counters, Bedroom on Main Level
    • Has fireplace: No
    • Fireplace features: None
    • Common walls with other units/homes: No Common Walls
    Interior area
    • Total interior livable area: 2,521 sqft

    Property

    Parking
    • Total spaces: 2
    • Parking features: Garage - Attached
    • Attached garage spaces: 2
    Features
    • Levels: Two
    • Stories: 2
    • Entry location: Front door
    • Has private pool: Yes
    • Pool features: Above Ground, Private
    • Has view: Yes
    • View description: None
    Lot
    • Size: 5,663 sqft
    • Features: Cul-De-Sac
    Details
    • Parcel number: 005390044000
    • Special conditions: Standard

    Construction

    Type & style
    • Home type: SingleFamily
    • Property subtype: Single Family Residence
    Condition
    • New construction: No
    • Year built: 2019

    Utilities & green energy

    • Sewer: Public Sewer
    • Water: Public
    • Utilities for property: Sewer Connected

    Community & neighborhood

    Community
    • Community features: Biking, Curbs, Suburban, Sidewalks
    Location
    • Region: Williams

    Other

    Other facts
    • Listing terms: Cash,Conventional,FHA

    Price history

    DateEventPrice
    7/1/2026Sold$495,000+2.1%$196/sqft
    Source: CRMLS #SN26110004 Report a problem
    5/27/2026Pending sale$485,000$192/sqft
    Source: CRMLS #SN26110004 Report a problem
    5/22/2026Price change$485,000+31.2%$192/sqft
    Source: CRMLS #SN26110004 Report a problem
    12/28/2019Listed for sale$369,760-0.9%$147/sqft
    Source: Keller Williams Realty #201904073 Report a problem
    12/27/2019Sold$373,000$148/sqft
    Source: MetroList Services of CA #201904073 Report a problem

    Public tax history

    YearProperty taxesTax assessment
    2025$4,823 +6.1%$407,926 +2%
    2024$4,544 +3.4%$399,928 +2%
    2023$4,396 +1.7%$392,087 +2%
    2022$4,324 +3.8%$384,400 +2%
    2021$4,166 -1.2%$376,864 +1%
    2020$4,215 +491.8%$373,000 +696.7%
    2019$712 +2.6%$46,818 +2%
    2018$695 +142.3%$45,900 +465.6%
    2017$287 +3.6%$8,115 +2%
    2016$277 +1.2%$7,956 +1.5%
    2015$273 +2.5%$7,837 +2%
    2014$267 $7,684 +0.4%
    2013-- $7,650 -50.3%
    2012-- $15,377 +2%
    2011-- $15,076 +0.7%
    2010-- $14,964 -50.1%
    2009$325 -36.1%$30,000 -37.7%
    2008$508 $48,188

    Find assessor info on the county website

    Neighborhood: 95987

    Nearby schools

    GreatSchools rating
    Get pre-qualified for a loan
    At Zillow Home Loans, we can pre-qualify you in as little as 5 minutes with no impact to your credit score.

    An equal housing lender. NMLS #10287.