Skip main navigation
Accepting backups
  • Listed by: Premiere Property Group, Llc - South Salem • SAFFORD CARPENTER • Contact: CELL: 503-510-1068
    $415,000

    856 Crouchen St NW, Salem, OR 97304

    4beds
    1,565sqft
    : 
    $2,828/mo
    Get pre-qualified
    Single Family Residence
    Built in 2014
    3,018 Square Feet Lot
    $415,200 Zestimate®
    $265/sqft
    $-- HOA

    What's special

    Landscaped backyardQuality finishesOpen living spaceBack deckGas rangePrimary suiteUpstairs bedrooms
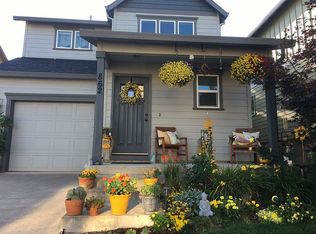
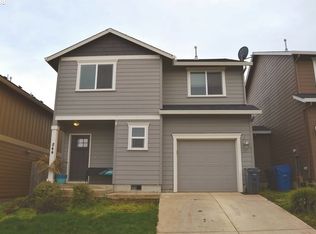
    Accepted Offer with Contingencies. Beautiful 4-bedroom West Salem home with quality finishes and thoughtful upgrades throughout. Enter through the covered front porch into an open living space centered around a stunning kitchen featuring granite countertops, stainless steel appliances, a gas range, and a center island. The kitchen flows seamlessly into the dining and living areas. Exit to the back deck to a landscaped backyard for indoor and outdoor entertaining amongst exotic plants like Banana and Yucca Trees and rare Rose of Sharon. The primary suite features a walk-in closet with custom built-ins and an ensuite bath with a luxurious double-head shower. Enjoy elevated views of the West Salem hills and neighborhood from the upstairs bedrooms, central A/C, upgraded window blinds, and other touches that combine both style and functionality throughout the home.The 1-car garage includes an expanded bump-out that's perfect for a workshop, hobby area, or additional storage. As an added bonus, the bumped-out garage wall section is the home's only shared wall with the neighboring residence, providing added privacy for the main living spaces. Great schools, no HOA, and a wonderful location close, but not too close, to downtown Salem and shopping.
    28 days
    827
    64

    Likely to sell faster than

    Zillow last checked:

    Listing updated:

    Listed by:

    SAFFORD CARPENTER CELL:503-510-1068,

    Premiere Property Group, Llc - South Salem

    Source: WVMLS,MLS#: 844241MLS Logo

      Facts & features

      Interior

      Bedrooms & bathrooms
      • Bedrooms: 4
      • Bathrooms: 3
      • Full bathrooms: 2
      • 1/2 bathrooms: 1
      • Main level bathrooms: 1
      Primary bedroom
      • Level: Upper
      • Area: 199.26
      • Dimensions: 16.2 x 12.3
      Bedroom 2
      • Level: Upper
      • Area: 120.51
      • Dimensions: 10.3 x 11.7
      Bedroom 3
      • Level: Upper
      • Area: 111
      • Dimensions: 11.1 x 10
      Bedroom 4
      • Level: Upper
      • Area: 103.79
      • Dimensions: 9.7 x 10.7
      Dining room
      • Features: Area (Combination)
      • Level: Main
      • Area: 115.26
      • Dimensions: 10.2 x 11.3
      Kitchen
      • Level: Main
      • Area: 136.68
      • Dimensions: 10.2 x 13.4
      Living room
      • Level: Main
      • Area: 152.1
      • Dimensions: 11.7 x 13
      Heating
      • Forced Air
      Cooling
      • Central Air
      Appliances
      • Included: Dishwasher, Disposal, Gas Range
      • Laundry: Upper Level
      Features
      • Flooring: Carpet
      • Has fireplace: No
      Interior area
      • Total structure area: 1,565
      • Total interior livable area: 1,565 sqft
      Video & virtual tour

      Property

      Parking
      • Total spaces: 1
      • Parking features: Attached
      • Attached garage spaces: 1
      Features
      • Levels: Two
      • Stories: 2
      • Patio & porch: Deck
      • Fencing: Partial
      • Has view: Yes
      • View description: Territorial
      Lot
      • Size: 3,018 Square Feet
      • Features: Dimension Above, Landscaped
      Details
      • Parcel number: 570419
      • Zoning: Rm1

      Construction

      Type & style
      • Home type: SingleFamily
      • Property subtype: Single Family Residence
      Materials
      • Fiber Cement, Wood Siding, Lap Siding
      • Foundation: Continuous
      • Roof: Composition
      Condition
      • New construction: No
      • Year built: 2014

      Utilities & green energy

      • Electric: 2/Upper
      • Sewer: Public Sewer
      • Water: Public

      Community & HOA

      Community
      • Subdivision: Eola View Subdivision
      HOA
      • Has HOA: No
      Location
      • Region: Salem

      Financial & listing details

      • Price per square foot: $265/sqft
      • Tax assessed value: $408,790
      • Annual tax amount: $4,791
      • Price range: $415K - $415K
      • Date on market: 8/5/2026
      • Listing agreement: Exclusive Right To Sell
      • Listing terms: VA Loan,Cash,ODVA,FHA,Conventional
      • Inclusions: W/D, Shelving in Garage, Kitchen Fridge
      • Exclusions: Garage mini fridge and garage freezer

        Estimated market value

        $415,200

        $394,000 - $436,000

        $2,586/mo

        Price history

        DateEventPrice
        8/5/2026Listed for sale$415,000-1.4%$265/sqft
        Source: WVMLS #844241 Report a problem
        5/6/2022Sold$421,000+2.7%$269/sqft
        Source: Public Record Report a problem
        4/13/2022Contingent$410,000$262/sqft
        Source: WVMLS #789886 Report a problem
        3/30/2022Price change$410,000-2.4%$262/sqft
        Source: WVMLS #789886 Report a problem
        3/17/2022Listed for sale$420,000+140.1%$268/sqft
        Source: WVMLS #789886 Report a problem
        7/3/2014Listing removed$174,900-3.9%$112/sqft
        Source: WILLCUTS COMPANY REALTORS #670741 Report a problem
        6/20/2014Sold$182,050-13.3%$116/sqft
        Source: Public Record Report a problem
        12/31/2013Sold$210,000+20.1%$134/sqft
        Source: Agent Provided Report a problem
        11/8/2013Listed for sale$174,900$112/sqft
        Source: WILLCUTS COMPANY REALTORS #670741 Report a problem

        Public tax history

        YearProperty taxesTax assessment
        2025$4,791 +8%$242,540 +3%
        2024$4,438 +3%$235,480 +3%
        2023$4,309 +3.3%$228,630 +3%
        2022$4,171 +2.9%$221,980 +3%
        2021$4,052 +3.1%$215,520 +3%
        2020$3,932 +3.6%$209,250 +3%
        2019$3,795 $203,160 +3%
        2018$3,795 +1.7%$197,250 +3%
        2017$3,732 +11%$191,510 +3%
        2016$3,363 +2.4%$185,940 +8.9%
        2015$3,283 +0.1%$170,710 +457.9%
        2014$3,280 +537.9%$30,600 +7.4%
        2013$514 -2.6%$28,500 -2.1%
        2012$528 -30.9%$29,100 -31.9%
        2011$764 -0.7%$42,750 -1.1%
        2010$770 +1.4%$43,240 +3%
        2009$759 +6%$41,990 +3%
        2008$716 +2.5%$40,770 +3%
        2007$699 $39,590
        Find assessor info on the county website

        Monthly payment

        Est. payment

        Payment breakdown

        Explore the cost of this home by adjusting the details. Changes won't be saved.
        All calculations are estimates and provided by Zillow, Inc. for informational purposes only. Actual amounts may vary.
        HOA fees may include property taxes on listings classified as Co-Ops. Contact the listing agent and/or owner for fee details.
        See how much you could borrow to make a competitive offer.

        Climate risks

        Neighborhood: West Salem

        Getting around

        11 / 100
        Car-Dependent
        23 / 100
        Minimal Transit
        32 / 100
        Somewhat Bikeable

        Nearby schools

        GreatSchools rating
        Schools provided by the listing agent
        • Elementary: Chapman Hill
        • Middle: Straub
        • High: West Salem

        Source: WVMLS. This data may not be complete. We recommend contacting the local school district to confirm school assignments for this home.

        A local agent can set up tours, give advice and negotiate with sellers.

        A local lender can help you make sure your offer is ready when you are.

        Browse local experts