LIKE NEW AND LOWEST PRICE – SELLER MOTIVATED! Welcome to this beautiful home in the highly sought-after Astonia community. Featuring 4 bedrooms, 2 bathrooms, and a spacious 2-car garage, this home combines comfort and convenience. The open floor plan includes a generous living room, dining area, and a well-equipped kitchen with stainless steel appliances, elegant quartz countertops, a stunning island, and a pantry—ideal for family gatherings and entertaining. The Owner’s Suite is a true retreat, complete with a large walk-in shower, dual vanity, and a spacious walk-in closet. The 2-car garage offers ample storage space and additional convenience. This EcoSmart home is equipped with solar power to help reduce energy costs, providing both savings and sustainability. Located in the master-planned Astonia community in Davenport, FL, this home offers easy access to premier shopping and dining at Posner Park, along with quick access to I-4 for commutes to world-famous theme parks, championship golf courses, and Florida’s stunning outdoor attractions. Community amenities include a resort-style swimming pool, playground, and more, ensuring recreation and relaxation for all ages.
Sold for $325,000
$325,000
856 DARING DRIVE, DAVENPORT, FL 33837
4beds
1,853sqft
Single Family Residence
Built in 2023
5,662 Square Feet Lot
$314,000 Zestimate®
$175/sqft
$2,423 Estimated rent
Home value
$314,000
$283,000 - $349,000
$2,423/mo
Zestimate® history
Owner options
List your home for rent
$2,423/mo
Rent Zestimate®
Find your next renter with Zillow Rental Manager. Plus, with online applications, you can quickly screen prospective tenants – for free.
$2,423/mo
Rent Zestimate®
Refinance and save
$2,168/mo
Est. payment
Refinancing to a lower rate could help reduce your monthly payments and save thousands over the life of the loan.
$2,168/mo
Est. payment
Explore your selling options
Work with a Zillow partner agent
Leverage their expertise and Zillow's premium Showcase listings to get your home seen by more buyers.
Get startedList with your own agent
Get your home in front of millions of buyers by listing it on Zillow.
Learn how to do itSell it yourself
Take full control of how buyers see your home on Zillow by listing For Sale by Owner (FSBO).
List your homeWhat's special
Resort-style swimming poolStunning islandElegant quartz countertopsOpen floor planWell-equipped kitchenDining areaStainless steel appliances
Zillow last checked:
Listing updated:
Listed by:
Xiaoyu Su 352-216-1257,
RATIO REAL ESTATE, LLC 407-674-0460,
Xiao Lang,
RATIO REAL ESTATE, LLC
Bought with:
Kaleb Shaw, 3312319
ROBERT SLACK LLC
Source: Stellar MLS,MLS#: O6261133 Originating MLS: Orlando Regional
Originating MLS: Orlando Regional
Facts & features
Interior
Bedrooms & bathrooms
- Bedrooms: 4
- Bathrooms: 2
- Full bathrooms: 2
Primary bedroom
- Features: Walk-In Closet(s)
- Level: First
- Area: 195 Square Feet
- Dimensions: 13x15
Bedroom 2
- Features: Built-in Closet
- Level: First
- Area: 121 Square Feet
- Dimensions: 11x11
Bedroom 3
- Features: Built-in Closet
- Level: First
- Area: 121 Square Feet
- Dimensions: 11x11
Bedroom 4
- Features: Built-in Closet
- Level: First
- Area: 120 Square Feet
- Dimensions: 12x10
Dining room
- Level: First
- Area: 110 Square Feet
- Dimensions: 10x11
Great room
- Level: First
- Area: 285 Square Feet
- Dimensions: 15x19
Kitchen
- Level: First
- Area: 168 Square Feet
- Dimensions: 14x12
Heating
- Electric, Solar
Cooling
- Central Air
Appliances
- Included: Dishwasher, Disposal, Dryer, Electric Water Heater, Exhaust Fan, Microwave, Range, Refrigerator, Washer
- Laundry: Inside
Features
- Kitchen/Family Room Combo, Living Room/Dining Room Combo, Open Floorplan, Primary Bedroom Main Floor, Solid Surface Counters, Thermostat, Walk-In Closet(s)
- Flooring: Carpet, Tile
- Doors: Sliding Doors
- Windows: Blinds, Window Treatments
- Has fireplace: No
Interior area
- Total structure area: 2,253
- Total interior livable area: 1,853 sqft
Property
Parking
- Total spaces: 2
- Parking features: Driveway, Garage Door Opener
- Attached garage spaces: 2
- Has uncovered spaces: Yes
- Details: Garage Dimensions: 19x20
Features
- Levels: One
- Stories: 1
- Exterior features: Irrigation System, Sidewalk
- Pool features: Other
Lot
- Size: 5,662 Square Feet
Details
- Parcel number: 272615704225001350
- Zoning: P-D
- Special conditions: None
Construction
Type & style
- Home type: SingleFamily
- Property subtype: Single Family Residence
Materials
- Block, Stucco, Wood Frame
- Foundation: Slab
- Roof: Shingle
Condition
- New construction: No
- Year built: 2023
Utilities & green energy
- Sewer: Public Sewer
- Water: Public
- Utilities for property: Electricity Connected, Public, Sewer Connected, Sprinkler Meter, Street Lights, Underground Utilities, Water Connected
Community & HOA
Community
- Features: Playground, Pool
- Security: Security System Owned, Smoke Detector(s)
- Pet fee: $0 monthly
- Subdivision: ASTONIA 50S
HOA
- Has HOA: Yes
- Amenities included: Playground, Pool
- Services included: Community Pool
- HOA fee: $13 monthly
- HOA name: Highland Community Management /Denise Abercrombie
Location
- Region: Davenport
Financial & listing details
- Price per square foot: $175/sqft
- Tax assessed value: $314,680
- Annual tax amount: $6,826
- Date on market: 12/4/2024
- Cumulative days on market: 107 days
- Listing terms: Cash,Conventional,FHA,VA Loan
- Ownership: Fee Simple
- Total actual rent: 0
- Electric utility on property: Yes
- Road surface type: Paved, Concrete
Price history
| Date | Event | Price |
|---|---|---|
| 4/30/2025 | Sold | $325,000-6.9%$175/sqft |
Source:  Stellar MLS #O6261133 Report a problem Stellar MLS #O6261133 Report a problem | ||
| 4/27/2025 | Listing removed | $2,199$1/sqft |
Source: Stellar MLS #O6286853 Report a problem | ||
| 4/17/2025 | Pending sale | $349,000$188/sqft |
Source: Stellar MLS #O6261133 Report a problem | ||
| 4/9/2025 | Listed for rent | $2,199$1/sqft |
Source: Stellar MLS #O6286853 Report a problem | ||
| 3/31/2025 | Listed for sale | $349,000-5.7%$188/sqft |
Source: Stellar MLS #O6261133 Report a problem | ||
| 3/17/2025 | Listing removed | $2,199$1/sqft |
Source: Zillow Rentals Report a problem | ||
| 3/13/2025 | Price change | $2,199-4.4%$1/sqft |
Source: Zillow Rentals Report a problem | ||
| 3/6/2025 | Listed for rent | $2,300-2.1%$1/sqft |
Source: Zillow Rentals Report a problem | ||
| 3/5/2025 | Listing removed | $370,000$200/sqft |
Source: Stellar MLS #O6261133 Report a problem | ||
| 2/18/2025 | Price change | $370,000-5.8%$200/sqft |
Source: Stellar MLS #O6261133 Report a problem | ||
| 1/13/2025 | Price change | $392,900-1.7%$212/sqft |
Source: Stellar MLS #O6261133 Report a problem | ||
| 12/12/2024 | Listing removed | $2,350$1/sqft |
Source: Zillow Rentals Report a problem | ||
| 12/4/2024 | Listed for sale | $399,800+0.7%$216/sqft |
Source: Stellar MLS #O6261133 Report a problem | ||
| 11/23/2024 | Listed for rent | $2,350$1/sqft |
Source: Zillow Rentals Report a problem | ||
| 11/6/2024 | Listing removed | $2,350$1/sqft |
Source: Zillow Rentals Report a problem | ||
| 10/19/2024 | Listed for rent | $2,350$1/sqft |
Source: Zillow Rentals Report a problem | ||
| 10/6/2023 | Listing removed | -- |
Source: Stellar MLS #O6144308 Report a problem | ||
| 10/5/2023 | Listing removed | -- |
Source: Stellar MLS #O6129481 Report a problem | ||
| 9/29/2023 | Price change | $2,350-4.1%$1/sqft |
Source: Stellar MLS #O6144308 Report a problem | ||
| 9/25/2023 | Listed for rent | $2,450+2.1%$1/sqft |
Source: Stellar MLS #O6144308 Report a problem | ||
| 8/30/2023 | Price change | $397,000-0.7%$214/sqft |
Source: Stellar MLS #O6129481 Report a problem | ||
| 8/5/2023 | Price change | $399,900-6.1%$216/sqft |
Source: Stellar MLS #O6129481 Report a problem | ||
| 7/27/2023 | Listed for sale | $426,000+10.5%$230/sqft |
Source: Stellar MLS #O6129481 Report a problem | ||
| 7/25/2023 | Listing removed | -- |
Source: Zillow Rentals Report a problem | ||
| 7/19/2023 | Price change | $2,400-2%$1/sqft |
Source: Zillow Rentals Report a problem | ||
| 7/17/2023 | Sold | $385,400$208/sqft |
Source: Public Record Report a problem | ||
| 7/6/2023 | Listed for rent | $2,450$1/sqft |
Source: Zillow Rentals Report a problem | ||
Public tax history
| Year | Property taxes | Tax assessment |
|---|---|---|
| 2025 | $4,069 +2.2% | $314,680 +2.3% |
| 2024 | $3,980 +412.7% | $307,534 +437.6% |
| 2023 | $776 +12.4% | $57,200 +10% |
| 2022 | $691 | $52,000 |
Find assessor info on the county website
Neighborhood: 33837
Nearby homes
- $372,1004 bd2 ba1.8k sqft856 Daring Dr, Davenport, FL 33837Off Market

- $364,6005 bd2 ba2.3k sqft848 Daring Dr, Davenport, FL 33837Off Market
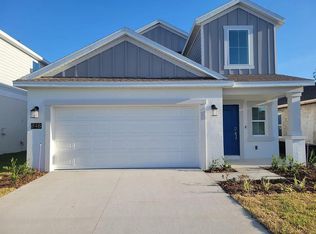
- $328,4004 bd2 ba1.8k sqft844 Daring Dr, Davenport, FL 33837Off Market
- $436,2834 bd3 ba2.1k sqft853 Daring Dr, Davenport, FL 33837Sold

- $375,2005 bd3 ba2.4k sqft868 Daring Dr, Davenport, FL 33837Off Market
- $349,5004 bd2 ba1.8k sqft849 Daring Dr, Davenport, FL 33837Off Market
- $384,8006 bd3 ba2.6k sqft840 Daring Dr, Davenport, FL 33837Off Market
- $337,4004 bd3 ba1.8k sqft861 Daring Dr, Davenport, FL 33837Off Market
Nearby schools
GreatSchools rating
- 2/10Loughman Oaks Elementary SchoolGrades: PK-5Distance: 1.7 mi
- 3/10Shelley S. Boone Middle SchoolGrades: 6-8Distance: 8.4 mi
- 3/10Davenport High SchoolGrades: 9-12Distance: 0.8 mi
Schools provided by the listing agent
- Elementary: Loughman Oaks Elem
- Middle: Boone Middle
- High: Davenport High School
Source: Stellar MLS. This data may not be complete. We recommend contacting the local school district to confirm school assignments for this home.
Get a cash offer in 3 minutes
Find out how much your home could sell for in as little as 3 minutes with a no-obligation cash offer.
Estimated market value
$314,000
Get a cash offer in 3 minutes
Find out how much your home could sell for in as little as 3 minutes with a no-obligation cash offer.
Estimated market value
$314,000
- Florida
- Polk County
- Davenport
- 33837
- 856 DARING DRIVE
Nearby cities
Nearby neighborhoods
Nearby zip codes
Other Davenport Topics
