This beautifully landscaped 3-bedroom 2-bath meticulously kept Aria model with a large, fenced back yard is your retreat from the hustle and bustle of life! The spacious kitchen is open to the main living and dining areas and boasts a gorgeous granite-topped island, stainless steel appliances, recessed lighting, a reach-in pantry, and an abundance of natural lighting. The main living area looks through the 10’ X 8’ covered lanai to the vinyl fenced back yard with beautiful fruit trees and flowering bushes. The 14’ X 13’ primary bedroom suite features dual closets, one of which is a walk-in closet, and an ensuite bath with dual sinks inlaid into the large granite-topped vanity, a water closet, and a walk-in shower. The Cadence at Parc Hill community features a moderately-priced HOA community with swimming pool and clubhouse, a playground, underground utilities and is located very close to all sorts of shopping and restaurants, schools and medical facilities, and I-4 is right down the street, so Orlando and the beaches are just a short ride away. All measurements are approximate and should be independently verified.
Sold for $339,000
$339,000
856 DENALI DRIVE, ORANGE CITY, FL 32763
3beds
1,720sqft
Single Family Residence
Built in 2020
6,018 Square Feet Lot
$341,400 Zestimate®
$197/sqft
$2,343 Estimated rent
Home value
$341,400
$324,000 - $358,000
$2,343/mo
Zestimate® history
Owner options
List your home for rent
$2,343/mo
Rent Zestimate®
Find your next renter with Zillow Rental Manager. Plus, with online applications, you can quickly screen prospective tenants – for free.
$2,343/mo
Rent Zestimate®
Refinance and save
$2,493/mo
Est. payment
Refinancing to a lower rate could help reduce your monthly payments and save thousands over the life of the loan.
$2,493/mo
Est. payment
Explore your selling options
Work with a Zillow partner agent
Leverage their expertise and Zillow's premium Showcase listings to get your home seen by more buyers.
Get startedList with your own agent
Get your home in front of millions of buyers by listing it on Zillow.
Learn how to do itSell it yourself
Take full control of how buyers see your home on Zillow by listing For Sale by Owner (FSBO).
List your homeWhat's special
Covered lanaiBeautiful fruit treesFlowering bushesGorgeous granite-topped islandReach-in pantryLarge granite-topped vanityEnsuite bath
Zillow last checked:
Listing updated:
Listed by:
Charles Shaver, PA 352-250-9617,
KELLER WILLIAMS HERITAGE REALTY 407-862-9700
Bought with:
Candace Cecil, 3194846
LOCAL LIVING REALTY GROUP
Source: Stellar MLS,MLS#: V4941035 Originating MLS: West Volusia
Originating MLS: West Volusia
Facts & features
Interior
Bedrooms & bathrooms
- Bedrooms: 3
- Bathrooms: 2
- Full bathrooms: 2
Primary bedroom
- Features: Walk-In Closet(s)
- Level: First
- Area: 182 Square Feet
- Dimensions: 13x14
Bedroom 2
- Features: Built-in Closet
- Level: First
- Area: 110 Square Feet
- Dimensions: 10x11
Bedroom 3
- Features: Built-in Closet
- Level: First
- Area: 96 Square Feet
- Dimensions: 8x12
Balcony porch lanai
- Level: First
- Area: 96 Square Feet
- Dimensions: 12x8
Kitchen
- Features: Storage Closet
- Level: First
- Area: 120 Square Feet
- Dimensions: 10x12
Living room
- Level: First
- Area: 208 Square Feet
- Dimensions: 16x13
Heating
- Central
Cooling
- Central Air
Appliances
- Included: Dishwasher, Disposal, Dryer, Range, Refrigerator, Washer
- Laundry: Inside, Laundry Room
Features
- Ceiling Fan(s), Kitchen/Family Room Combo, Living Room/Dining Room Combo, Open Floorplan, Primary Bedroom Main Floor, Stone Counters, Walk-In Closet(s)
- Flooring: Carpet, Tile
- Has fireplace: No
Interior area
- Total structure area: 2,236
- Total interior livable area: 1,720 sqft
Property
Parking
- Total spaces: 2
- Parking features: Garage - Attached
- Attached garage spaces: 2
Features
- Levels: One
- Stories: 1
- Exterior features: Irrigation System, Lighting, Rain Gutters, Sidewalk
- Fencing: Vinyl
Lot
- Size: 6,018 Square Feet
Details
- Parcel number: 801436000100
- Zoning: RES
- Special conditions: None
Construction
Type & style
- Home type: SingleFamily
- Property subtype: Single Family Residence
Materials
- Block, Stucco
- Foundation: Slab
- Roof: Shingle
Condition
- New construction: No
- Year built: 2020
Details
- Builder model: Aria
Utilities & green energy
- Sewer: Public Sewer
- Water: Public
- Utilities for property: Electricity Connected
Community & HOA
Community
- Features: Clubhouse, Playground, Pool
- Pet fee: $0 monthly
- Subdivision: CADENCE/PARC HILL
HOA
- Has HOA: Yes
- Amenities included: Clubhouse, Playground, Pool
- Services included: Community Pool
- HOA fee: $120 monthly
- HOA name: Caleb Holloway, Specialty Management
- HOA phone: 407-647-2622
Location
- Region: Orange City
Financial & listing details
- Price per square foot: $197/sqft
- Tax assessed value: $297,892
- Annual tax amount: $5,118
- Date on market: 2/19/2025
- Cumulative days on market: 23 days
- Listing terms: Cash,Conventional,FHA,VA Loan
- Ownership: Fee Simple
- Total actual rent: 0
- Electric utility on property: Yes
- Road surface type: Paved
Price history
| Date | Event | Price |
|---|---|---|
| 4/11/2025 | Sold | $339,000-1.7%$197/sqft |
Source:  Stellar MLS #V4941035 Report a problem Stellar MLS #V4941035 Report a problem | ||
| 3/16/2025 | Pending sale | $344,900$201/sqft |
Source: Stellar MLS #V4941035 Report a problem | ||
| 3/8/2025 | Price change | $344,900-1.4%$201/sqft |
Source: Stellar MLS #V4941035 Report a problem | ||
| 3/1/2025 | Price change | $349,900-1.4%$203/sqft |
Source: Stellar MLS #V4941035 Report a problem | ||
| 2/27/2025 | Price change | $354,900-1.4%$206/sqft |
Source: Stellar MLS #V4941035 Report a problem | ||
| 2/19/2025 | Listed for sale | $359,900-4%$209/sqft |
Source: Stellar MLS #V4941035 Report a problem | ||
| 7/8/2022 | Sold | $375,000+46.7%$218/sqft |
Source: Public Record Report a problem | ||
| 10/1/2020 | Sold | $255,710$149/sqft |
Source: Public Record Report a problem | ||
Public tax history
| Year | Property taxes | Tax assessment |
|---|---|---|
| 2025 | $5,218 +1.9% | $297,892 -0.2% |
| 2024 | $5,118 -2.3% | $298,536 -0.5% |
| 2023 | $5,239 +2051.3% | $300,173 +32.9% |
| 2022 | $244 | $225,923 +3% |
| 2021 | -- | $219,343 +777.4% |
| 2020 | $541 | $25,000 +51.7% |
| 2019 | $541 | $16,484 |
Find assessor info on the county website
Neighborhood: 32763
Nearby homes
- $356,1004 bd2 ba1.8k sqft850 Denali Dr, Orange City, FL 32763Off Market
- $357,9004 bd2 ba1.8k sqft862 Denali Dr, Orange City, FL 32763Off Market
- $355,3004 bd2 ba1.8k sqft844 Denali Dr, Orange City, FL 32763Off Market
- $337,8003 bd2 ba1.6k sqft868 Denali Dr, Orange City, FL 32763Off Market
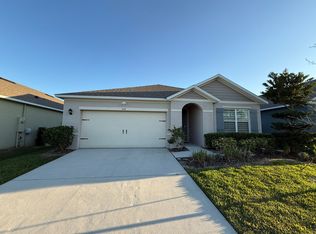
- $362,4904 bd2 ba1.8k sqft869 Gunnison Dr, Orange City, FL 32763Pending
- $342,3003 bd2 ba1.7k sqft838 Denali Dr, Orange City, FL 32763Off Market
- $26,400-- bd-- ba-- sqftArthur St, Orange city, FL 32763Off Market
- $358,1004 bd2 ba1.8k sqft872 Denali Dr, Orange City, FL 32763Off Market
Nearby schools
GreatSchools rating
- 6/10Manatee Cove Elementary SchoolGrades: PK-5Distance: 1.8 mi
- 4/10River Springs Middle SchoolGrades: 6-8Distance: 1.9 mi
- 6/10University High SchoolGrades: 9-12Distance: 1.7 mi
Get a cash offer in 3 minutes
Find out how much your home could sell for in as little as 3 minutes with a no-obligation cash offer.
Estimated market value
$341,400
Get a cash offer in 3 minutes
Find out how much your home could sell for in as little as 3 minutes with a no-obligation cash offer.
Estimated market value
$341,400
- Florida
- Volusia County
- Orange City
- 32763
- 856 DENALI DRIVE
Nearby cities
Nearby zip codes
Other Orange City Topics
