Skip main navigation
Under contract-show
  • $235,000

    856 Dillard Rd, Rock Hill, SC 29730

    2beds
    1,506sqft
    : 
    $1,445/mo
    Get pre-qualified
    Townhouse
    Built in 2005
    0.01 Acres Lot
    $231,500 Zestimate®
    $156/sqft
    $-- HOA

    What's special

    Inviting porchesNewer hvacFunctional floor plan
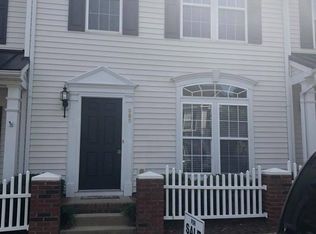
    Enjoy low-maintenance living in this well-located 2-bedroom, 2.5-bath townhome, conveniently situated near shopping, dining, and everyday conveniences. The functional floor plan features two spacious bedrooms, each with its own private bath, while the additional half bath on the main level is perfect for guests. Relax outdoors on the inviting porches, offering the perfect spot for morning coffee or evening unwinding. Whether you're a first-time homebuyer, downsizing, or looking for an investment opportunity, this centrally located townhome is one you won't want to miss! And no need to worry about the troublesome pipes present in the community as this unit had interior pipes replaced in 2025 as well as newer HVAC. Move in ready for you!!
    27 days
    |
    477
    |
    26
    |

    Likely to sell faster than

    Zillow last checked:

    Listing updated:

    Listed by:

    Michele Teague michele@stephencooley.com,

    Stephen Cooley Real Estate

    Source: Canopy MLS as distributed by MLS GRID,MLS#: 4404425MLS Logo

      Facts & features

      Interior

      Bedrooms & bathrooms
      • Bedrooms: 2
      • Bathrooms: 3
      • Full bathrooms: 2
      • 1/2 bathrooms: 1
      Primary bedroom
      • Level: Upper
      Bedroom s
      • Level: Upper
      Bathroom half
      • Level: Main
      Bathroom full
      • Level: Upper
      Bathroom full
      • Level: Upper
      Kitchen
      • Level: Main
      Living room
      • Level: Main
      Heating
      • Central
      Cooling
      • Central Air
      Appliances
      • Included: Dishwasher, Disposal, Electric Cooktop, Gas Water Heater, Microwave, Refrigerator, Washer/Dryer
      • Laundry: In Hall, Inside, Laundry Closet, Main Level
      Features
      • Breakfast Bar, Open Floorplan, Pantry, Storage, Walk-In Closet(s)
      • Flooring: Carpet, Vinyl
      • Has basement: No
      • Fireplace features: Family Room, Gas, Gas Log
      Interior area
      • Total structure area: 1,506
      • Total interior livable area: 1,506 sqft
      • Finished area above ground: 1,506
      • Finished area below ground: 0

      Property

      Parking
      • Parking features: Driveway
      • Has uncovered spaces: Yes
      Features
      • Levels: Two
      • Stories: 2
      • Entry location: Main
      • Patio & porch: Front Porch, Rear Porch
      • Exterior features: Lawn Maintenance, Storage
      Lot
      • Size: 0.01 Acres
      • Features: End Unit, Level, Private
      Details
      • Parcel number: 6670301124
      • Zoning: MF-15
      • Special conditions: Standard

      Construction

      Type & style
      • Home type: Townhouse
      • Property subtype: Townhouse
      Materials
      • Brick Partial, Vinyl
      • Foundation: Slab
      Condition
      • New construction: No
      • Year built: 2005

      Utilities & green energy

      • Sewer: Public Sewer
      • Water: City
      • Utilities for property: Cable Available, Electricity Connected, Phone Connected, Wired Internet Available

      Community & HOA

      Community
      • Features: Sidewalks, Street Lights
      • Subdivision: Manchester Village
      HOA
      • Has HOA: Yes
      Location
      • Region: Rock Hill

      Financial & listing details

      • Price per square foot: $156/sqft
      • Tax assessed value: $251,600
      • Annual tax amount: $5,242
      • Date on market: 7/16/2026
      • Cumulative days on market: 27 days
      • Listing terms: Cash,Conventional,FHA,VA Loan
      • Electric utility on property: Yes
      • Road surface type: Concrete, Paved

        Estimated market value

        $231,500

        $220,000 - $243,000

        $1,771/mo

        Price history

        DateEventPrice
        7/16/2026Listed for sale$235,000+18046.7%$156/sqft
        Source: Canopy MLS as distributed by MLS GRID #4404425 Report a problem
        4/25/2019Sold$1,295-99.2%$1/sqft
        Source: Canopy MLS as distributed by MLS GRID #P1109137 Report a problem
        4/25/2019Listing removed$1,295$1/sqft
        Source: Muse Realty, LLC Report a problem
        1/25/2019Listed for rent$1,295$1/sqft
        Source: Muse Realty, LLC Report a problem
        7/13/2018Sold$168,500$112/sqft
        Source: Canopy MLS as distributed by MLS GRID #3398410 Report a problem

        Public tax history

        YearProperty taxesTax assessment
        2025$5,242 +11.7%$12,191 +15%
        2024$4,692 -0.1%$10,600 0%
        2023$4,698 +4.9%$10,601
        2022$4,478 +155.5%$10,601
        2021$1,753 $10,601
        2020-- $10,601 +9.7%
        2019-- $9,660 +50%
        2018-- $6,440 +49.1%
        2017$973 $4,320
        2016$973 $4,320
        2014$973 $4,320 -7.7%
        2013$973 $4,680
        2012-- $4,680 +2.6%
        2010-- $4,560
        2009-- $4,560
        2008-- $4,560
        2007-- $4,560
        2006-- $4,560 +280%
        2005-- $1,200
        2004-- $1,200
        Find assessor info on the county website

        Monthly payment

        Est. payment

        Payment breakdown

        Explore the cost of this home by adjusting the details. Changes won't be saved.
        All calculations are estimates and provided by Zillow, Inc. for informational purposes only. Actual amounts may vary.
        HOA fees may include property taxes on listings classified as Co-Ops. Contact the listing agent and/or owner for fee details.
        See how much you could borrow to make a competitive offer.

        Climate risks

        Neighborhood: 29730

        Getting around

        38 / 100
        Car-Dependent
        30 / 100
        Somewhat Bikeable

        Nearby schools

        GreatSchools rating
        Schools provided by the listing agent
        • Elementary: Independence
        • Middle: Castle Heights
        • High: Rock Hill

        Source: Canopy MLS as distributed by MLS GRID. This data may not be complete. We recommend contacting the local school district to confirm school assignments for this home.

        A local agent can set up tours, give advice and negotiate with sellers.

        Browse local experts

        Similar homes