WOW! Come check out this 4B/2B stunner on a quiet street in a great location! Just blocks from the 60, this home gives you easy access to Mesa, Tempe, Gilbert, Chandler, and downtown Phoenix, while maintaining a serene and private feel. Tastefully updated kitchen and baths, new windows, new flooring, and a new water heater make this house ready for you to just move in and unpack! A huge master retreat bedroom, and plenty of built-ins & closet space will give you loads of storage. Enjoy the spacious, private block walled yard that includes a patio with built-in chiminea fire place just waiting for your summer evening parties. The large carport with expanded driveway ensures plenty of parking for your family as it grows, or if you have toys. Owners work from home, unavailable M-F before 3.
Sold for $380,000
Zestimate®
$380,000
856 E VINE Avenue, Mesa, AZ 85204
4beds
1,774sqft
Single Family Residence
Built in 1955
6,832 Square Feet Lot
$380,000 Zestimate®
$214/sqft
$2,202 Estimated rent
Home value
$380,000
$350,000 - $414,000
$2,202/mo
Zestimate® history
Owner options
List your home for rent
$2,202/mo
Rent Zestimate®
Find your next renter with Zillow Rental Manager. Plus, with online applications, you can quickly screen prospective tenants – for free.
$2,202/mo
Rent Zestimate®
Refinance and save
$2,203/mo
Est. payment
Refinancing to a lower rate could help reduce your monthly payments and save thousands over the life of the loan.
$2,203/mo
Est. payment
Explore your selling options
Work with a Zillow partner agent
Leverage their expertise and Zillow's premium Showcase listings to get your home seen by more buyers.
Get startedList with your own agent
Get your home in front of millions of buyers by listing it on Zillow.
Learn how to do itSell it yourself
Take full control of how buyers see your home on Zillow by listing For Sale by Owner (FSBO).
List your homeWhat's special
Zillow last checked:
Listing updated:
Listed by:
Dwight Wynn-Kimball 218-838-2243,
Re/Max Vision Realty
Bought with:
Janice K Delong, SA519175000
HomeSmart
Maryanne Chernek, SA674208000
HomeSmart
Source: ARMLS,MLS#: 7027480
Facts & features
Interior
Bedrooms & bathrooms
- Bedrooms: 4
- Bathrooms: 2
- Full bathrooms: 2
Heating
- Forced Air, Electric
Cooling
- Central Air, Ceiling Fan(s)
Appliances
- Included: Washer/Dryer Stacked, Dryer, Washer, Refrigerator, Dishwasher, Gas Range
- Laundry: Inside, Engy Star (See Rmks)
Features
- No Interior Steps, Pantry
- Flooring: Vinyl, Tile
- Windows: Low Emissivity Windows, Double Pane Windows, ENERGY STAR Qualified Windows, Vinyl Frame
- Has basement: No
- Has fireplace: No
Interior area
- Total structure area: 1,774
- Total interior livable area: 1,774 sqft
Property
Parking
- Total spaces: 5
- Parking features: Off Street, Attached Carport
- Carport spaces: 1
- Uncovered spaces: 4
Accessibility
- Accessibility features: Zero-Grade Entry
Features
- Stories: 1
- Exterior features: Private Yard, Built-in Barbecue
- Spa features: None
- Fencing: Back Yard,Block
Lot
- Size: 6,832 Square Feet
- Features: North/South Exposure, Dirt Front, Dirt Back
Details
- Parcel number: 13922059
Construction
Type & style
- Home type: SingleFamily
- Architectural style: Ranch
- Property subtype: Single Family Residence
Materials
- Stucco, Wood Frame, Stone, Block
- Roof: Composition
Condition
- Year built: 1955
Utilities & green energy
- Sewer: Public Sewer
- Water: City Water
Community & HOA
Community
- Subdivision: JUNIOR HIGH PARK
HOA
- Has HOA: No
- Services included: No Fees
Location
- Region: Mesa
Financial & listing details
- Price per square foot: $214/sqft
- Tax assessed value: $300,200
- Annual tax amount: $1,261
- Date on market: 5/6/2026
- Cumulative days on market: 37 days
- Listing terms: Cash,Conventional,FHA,VA Loan
- Ownership: Fee Simple
Price history
| Date | Event | Price |
|---|---|---|
| 6/18/2026 | Sold | $380,000+3%$214/sqft |
Source:  ARMLS #7027480 Report a problem ARMLS #7027480 Report a problem | ||
| 5/13/2026 | Listed for sale | $369,000+57.7%$208/sqft |
Source: ARMLS #7027480 Report a problem | ||
| 10/19/2020 | Sold | $234,000+2.2%$132/sqft |
Source: ARMLS #6133617 Report a problem | ||
| 9/19/2020 | Pending sale | $229,000$129/sqft |
Source: HomeSmart #6133617 Report a problem | ||
| 9/17/2020 | Listed for sale | $229,000+151.6%$129/sqft |
Source: HomeSmart #6133617 Report a problem | ||
| 10/30/2009 | Sold | $91,000+82%$51/sqft |
Source: Public Record Report a problem | ||
| 6/5/2009 | Sold | $50,000-25.6%$28/sqft |
Source: Public Record Report a problem | ||
| 10/24/2008 | Sold | $67,200-35.4%$38/sqft |
Source: Public Record Report a problem | ||
| 9/20/2001 | Sold | $104,000$59/sqft |
Source: Public Record Report a problem | ||
Public tax history
| Year | Property taxes | Tax assessment |
|---|---|---|
| 2025 | $1,254 +0.1% | $30,020 -4.3% |
| 2024 | $1,253 -1.2% | $31,380 +127.8% |
| 2023 | $1,268 +1.7% | $13,775 -28.8% |
| 2022 | $1,247 -1.4% | $19,360 +4.8% |
| 2021 | $1,264 +101.7% | $18,480 +10.3% |
| 2020 | $627 +4.7% | $16,760 +23.6% |
| 2019 | $598 | $13,560 +16.4% |
| 2018 | $598 +3.3% | $11,650 +12.2% |
| 2017 | $580 +7.9% | $10,380 +10.1% |
| 2016 | $537 -0.5% | $9,430 +14.6% |
| 2015 | $540 | $8,230 +53.5% |
| 2014 | -- | $5,360 +24.1% |
| 2013 | -- | $4,320 -9.1% |
| 2012 | -- | $4,750 -12% |
| 2011 | -- | $5,400 -35.9% |
| 2010 | -- | $8,430 -43% |
| 2009 | -- | $14,800 -3.9% |
| 2008 | -- | $15,400 +16.2% |
| 2007 | -- | $13,250 +42.5% |
| 2006 | -- | $9,300 |
| 2005 | -- | $9,300 +19.2% |
| 2004 | -- | $7,800 |
| 2003 | -- | $7,800 +13% |
| 2002 | -- | $6,900 |
Find assessor info on the county website
Neighborhood: Community Fiesta
Nearby homes
- $339,9003 bd1 ba1.2k sqft862 E Vine Ave, Mesa, AZ 85204Off Market

- $307,8003 bd1 ba858 sqft848 E Vine Ave, Mesa, AZ 85204Off Market
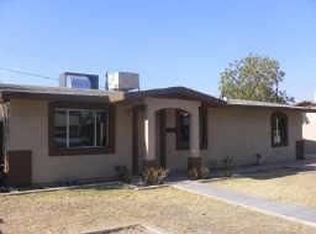
- $367,5003 bd2 ba1.4k sqft855 E 5th Ave, Mesa, AZ 85204Off Market
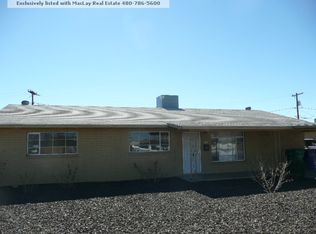
- $317,5003 bd1 ba896 sqft865 E 5th Ave, Mesa, AZ 85204Sold
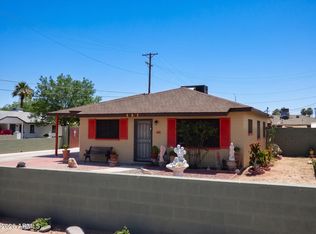
- $447,600-- bd2 ba2.8k sqft847 E 5th Ave, Mesa, AZ 85204Off Market
- $312,000-- bd1 ba1.2k sqft842 E Vine Ave, Mesa, AZ 85204Off Market
- $321,8003 bd1 ba1.1k sqft855 E Vine Ave, Mesa, AZ 85204Off Market
- $357,0003 bd2 ba1.3k sqft849 E Vine Ave, Mesa, AZ 85204Off Market
Nearby schools
GreatSchools rating
- 2/10Lowell Elementary SchoolGrades: PK-6Distance: 0.2 mi
- 2/10Kino Junior High SchoolGrades: 7-8Distance: 1.9 mi
- 6/10Mesa High SchoolGrades: 9-12Distance: 1.1 mi
Schools provided by the listing agent
- Elementary: Lowell Elementary School
- Middle: Kino Junior High School
- High: Mesa High School
- District: Mesa Unified District
Source: ARMLS. This data may not be complete. We recommend contacting the local school district to confirm school assignments for this home.
Get a cash offer in 3 minutes
Find out how much your home could sell for in as little as 3 minutes with a no-obligation cash offer.
Estimated market value
$380,000
Get a cash offer in 3 minutes
Find out how much your home could sell for in as little as 3 minutes with a no-obligation cash offer.
Estimated market value
$380,000
- Arizona
- Maricopa County
- Mesa
- 85204
- Community Fiesta
- 856 E VINE Avenue
Nearby cities
Nearby neighborhoods
Nearby zip codes
Other Mesa Topics
