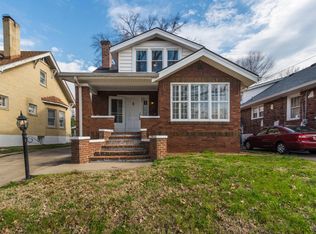
This classic bungalow is full of charm, yet has been modernized to today's standards. You'll love the recently opened kitchen with both quartz and leathered granite, stainless appliances, and the space made for both cooking and entertaining from the kitchen through to the living room. There are two bedrooms on this level with one having an exit to the rear deck. Upstairs are an abundance of closets and a cozy bedroom. The basement is set up almost like an efficiency apartment with a full bath and laundry. Though the bedroom is non-conforming and there is no kitchen, one could easily add a kitchenette and separate the entrance for a creative house hack for extra income. Having a driveway that extends for entering from front or back is a feature you won't find in most homes here. Won't la
Sold for $329,950
Street View
$329,950
856 Fetter Ave, Louisville, KY 40217
2beds
2,466sqft
Single Family Residence
Built in 1925
5,227 Square Feet Lot
$339,200 Zestimate®
$134/sqft
$1,766 Estimated rent
Home value
$339,200
$315,000 - $363,000
$1,766/mo
Zestimate® history
Owner options
List your home for rent
$1,766/mo
Rent Zestimate®
Find your next renter with Zillow Rental Manager. Plus, with online applications, you can quickly screen prospective tenants – for free.
$1,766/mo
Rent Zestimate®
Refinance and save
$1,645/mo
Est. payment
Refinancing to a lower rate could help reduce your monthly payments and save thousands over the life of the loan.
$1,645/mo
Est. payment
Explore your selling options
Work with a Zillow partner agent
Leverage their expertise and Zillow's premium Showcase listings to get your home seen by more buyers.
Get startedList with your own agent
Get your home in front of millions of buyers by listing it on Zillow.
Learn how to do itSell it yourself
Take full control of how buyers see your home on Zillow by listing For Sale by Owner (FSBO).
List your homeWhat's special
Cozy bedroomRecently opened kitchenRear deckStainless appliancesAbundance of closetsQuartz and leathered granite
Zillow last checked:
Listing updated:
Listed by:
Pam Ruckriegel,
Keller Williams Realty -Lou
Bought with:
Patti A Beard, 261941
Nest Realty
Source: Metro Search Inc. LLC DBA Apex MLS,MLS#: 1675361
Facts & features
Interior
Bedrooms & bathrooms
- Bedrooms: 2
- Bathrooms: 2
- Full bathrooms: 2
Primary bedroom
- Description: Ample sized for furnishings
- Level: First
Bedroom
- Description: French door to covered deck.
- Level: First
Full bathroom
- Description: Lots of storage and granite counters
- Level: First
Full bathroom
- Description: Updated Full Bath
- Level: Basement
Dining room
- Description: Updated with Quartz Top
- Level: First
Family room
- Description: Imagine fun times here!
- Level: Basement
Foyer
- Description: Great windows! Cheerful and sunny
- Level: First
Kitchen
- Description: Newly updated cabinetry, quartz top and appliances
- Level: First
Laundry
- Description: Plenty of Storage here too
- Level: Basement
Living room
- Description: Beautiful stone fireplace with gas logs
- Level: First
Other
- Description: Non conforming space used as bedroom
- Level: Second
Other
- Description: Versatile space with large walk in closet
- Level: Second
Heating
- Forced Air, Natural Gas
Cooling
- Central Air
Features
- Basement: Partially Finished
- Number of fireplaces: 1
Interior area
- Total structure area: 1,238
- Total interior livable area: 2,466 sqft
- Finished area above ground: 1,238
- Finished area below ground: 891
Property
Parking
- Parking features: Off Street, Driveway
- Has uncovered spaces: Yes
Features
- Stories: 1
- Patio & porch: Deck, Porch
- Fencing: Full,Chain Link
Lot
- Size: 5,227 Square Feet
- Dimensions: 40 x 130
- Features: Sidewalk, Cleared, Level
Details
- Parcel number: 09024J00490000
Construction
Type & style
- Home type: SingleFamily
- Architectural style: Bungalow
- Property subtype: Single Family Residence
Materials
- Vinyl Siding, Brick Veneer, Brick, Stone
- Foundation: Concrete Perimeter
- Roof: Shingle
Condition
- Year built: 1925
Utilities & green energy
- Sewer: Public Sewer
- Water: Public
- Utilities for property: Electricity Connected, Natural Gas Connected
Community & HOA
Community
- Subdivision: Parkway Plaza
HOA
- Has HOA: No
Location
- Region: Louisville
Financial & listing details
- Price per square foot: $134/sqft
- Tax assessed value: $256,500
- Annual tax amount: $3,293
- Date on market: 11/21/2024
- Electric utility on property: Yes
Price history
| Date | Event | Price |
|---|---|---|
| 2/16/2025 | Listing removed | -- |
Source: Owner Report a problem | ||
| 1/21/2025 | Pending sale | $329,950$134/sqft |
Source:  Metro Search Inc. LLC DBA Apex MLS #1675361 Report a problem Metro Search Inc. LLC DBA Apex MLS #1675361 Report a problem | ||
| 1/14/2025 | Sold | $329,950$134/sqft |
Source: Metro Search Inc. LLC DBA Apex MLS #1675361 Report a problem | ||
| 12/10/2024 | Contingent | $329,950$134/sqft |
Source: Metro Search Inc. LLC DBA Apex MLS #1675361 Report a problem | ||
| 11/21/2024 | Price change | $329,950+0%$134/sqft |
Source: Metro Search Inc. LLC DBA Apex MLS #1675361 Report a problem | ||
| 11/15/2024 | Price change | $329,9000%$134/sqft |
Source: Owner Report a problem | ||
| 11/10/2024 | Listed for sale | $330,000$134/sqft |
Source: Owner Report a problem | ||
| 7/27/2022 | Listing removed | -- |
Source: Owner Report a problem | ||
| 4/20/2022 | Listed for sale | $330,000+39.2%$134/sqft |
Source: Owner Report a problem | ||
| 12/21/2021 | Sold | $237,000+0.9%$96/sqft |
Source: Metro Search Inc. LLC DBA Apex MLS #1600574 Report a problem | ||
| 11/16/2021 | Pending sale | $234,900$95/sqft |
Source:  RE/MAX International #1600574 Report a problem RE/MAX International #1600574 Report a problem | ||
| 11/16/2021 | Contingent | $234,900$95/sqft |
Source: Metro Search Inc. LLC DBA Apex MLS #1600574 Report a problem | ||
| 11/13/2021 | Price change | $234,900-4.1%$95/sqft |
Source: Metro Search Inc. LLC DBA Apex MLS #1600574 Report a problem | ||
| 11/10/2021 | Listed for sale | $244,900$99/sqft |
Source: Metro Search Inc. LLC DBA Apex MLS #1600574 Report a problem | ||
Public tax history
| Year | Property taxes | Tax assessment |
|---|---|---|
| 2024 | $3,293 +3.6% | $256,500 +8.2% |
| 2023 | $3,181 -1.3% | $237,000 |
| 2022 | $3,223 +40.7% | $237,000 +18.5% |
| 2021 | $2,290 +44.1% | $200,040 +29.1% |
| 2020 | $1,590 | $155,000 |
| 2019 | $1,590 +2.3% | $155,000 |
| 2018 | $1,555 | $155,000 |
| 2017 | $1,555 +51.9% | $155,000 +51.4% |
| 2013 | $1,024 | $102,360 |
| 2011 | $1,024 | $102,360 |
| 2010 | $1,024 | $102,360 |
| 2009 | $1,024 | $102,360 +6.1% |
| 2007 | -- | $96,480 |
| 2006 | -- | $96,480 |
| 2005 | -- | $96,480 |
| 2004 | -- | $96,480 |
Find assessor info on the county website
Neighborhood: Schnitzelburg
Nearby homes
- $286,1004 bd1 ba1.2k sqft854 1/2 Fetter Ave, Louisville, KY 40217Off Market
- $300,9003 bd2 ba1.4k sqft858 Fetter Ave, Louisville, KY 40217Off Market
- $266,9001 bd1 ba1.9k sqft854 Fetter Ave, Louisville, KY 40217Off Market
- $226,200-- bd1 ba1.1k sqft860 Fetter Ave, Louisville, KY 40217Off Market
- $334,6004 bd2 ba2k sqft852 Fetter Ave, Louisville, KY 40217Off Market
- $260,3002 bd2 ba1.1k sqft862 Fetter Ave, Louisville, KY 40217Off Market
- $387,8003 bd2 ba1.8k sqft855 Eastern Pkwy, Louisville, KY 40217Off Market
- $307,0004 bd2 ba1.6k sqft850 Fetter Ave, Louisville, KY 40217Off Market
Nearby schools
GreatSchools rating
- 4/10Camp Taylor Elementary SchoolGrades: K-5Distance: 1.8 mi
- 5/10Meyzeek Middle SchoolGrades: 6-8Distance: 1.7 mi
- 1/10Seneca High SchoolGrades: 9-12Distance: 4.7 mi


Get pre-qualified for a loan
At Zillow Home Loans, we can pre-qualify you in as little as 5 minutes with no impact to your credit score.An equal housing lender. NMLS #10287.
Sell for more on Zillow
Get a Zillow Showcase℠ listing at no additional cost and you could sell for .
$339,200
2% more
+$6,784
With Zillow Showcase(estimated)
$345,984
- Kentucky
- Jefferson County
- Louisville
- 40217
- Schnitzelburg
- 856 Fetter Ave
Nearby cities
Nearby neighborhoods
Nearby zip codes
Other Louisville Topics
