Welcome to 856B Garfield Parkway, just a short walk to the wonderful shops & restaurants of Bethany Beach, DE! Walking to dinner or to the stunning beaches will become second-nature! Not up for the walk? The trolley stop is steps from your front door along Garfield Parkway. This semi-detached townhome features an open floor plan on the main level, highlighted by a spacious living room with a fireplace and a large, sunlight-filled sunroom, as well as a powder room. Upstairs you'll enjoy three bedrooms and 2 full bathrooms, the owner's suite featuring a private bath and walk-in closet. There is attic space for storage as well! The tree-lined back yard is a wonderful outdoor entertaining space with your own private patio. HVAC system was upgraded in 2020. This home is being sold furnished with some limited exceptions. The Pristina community has no rental restrictions so this home fits the bill as a revenue-generating investment as well. Schedule your tour today!
Sold for $525,000
$525,000
856 Garfield Pkwy #B, Bethany Beach, DE 19930
3beds
1,472sqft
Condominium
Built in 2000
-- sqft lot
$522,400 Zestimate®
$357/sqft
$2,248 Estimated rent
Home value
$522,400
$481,000 - $569,000
$2,248/mo
Zestimate® history
Owner options
List your home for rent
$2,248/mo
Rent Zestimate®
Find your next renter with Zillow Rental Manager. Plus, with online applications, you can quickly screen prospective tenants – for free.
$2,248/mo
Rent Zestimate®
Refinance and save
$2,364/mo
Est. payment
Refinancing to a lower rate could help reduce your monthly payments and save thousands over the life of the loan.
$2,364/mo
Est. payment
Explore your selling options
Work with a Zillow partner agent
Leverage their expertise and Zillow's premium Showcase listings to get your home seen by more buyers.
Get startedList with your own agent
Get your home in front of millions of buyers by listing it on Zillow.
Learn how to do itSell it yourself
Take full control of how buyers see your home on Zillow by listing For Sale by Owner (FSBO).
List your homeWhat's special
Private patioSunlight-filled sunroomPowder roomThree bedroomsOpen floor plan
Zillow last checked:
Listing updated:
Listed by:
Ben Stentz 609-571-6978,
Iron Valley Real Estate at The Beach,
Listing Team: The Luxe Property Group
Bought with:
Mike Geddio, RS-0036657
Northrop Realty
Source: Bright MLS,MLS#: DESU2080852
Facts & features
Interior
Bedrooms & bathrooms
- Bedrooms: 3
- Bathrooms: 3
- Full bathrooms: 2
- 1/2 bathrooms: 1
- Main level bathrooms: 1
Rooms
- Room types: Living Room, Kitchen, Sun/Florida Room, Laundry, Utility Room, Half Bath
Half bath
- Level: Main
Kitchen
- Level: Main
Laundry
- Level: Upper
Living room
- Level: Main
Other
- Level: Main
Utility room
- Level: Main
Heating
- Heat Pump, Forced Air, Electric
Cooling
- Central Air, Electric
Appliances
- Included: Microwave, Built-In Range, Cooktop, Dishwasher, Dryer, Exhaust Fan, Oven, Washer, Water Heater, Electric Water Heater
- Laundry: Upper Level, Dryer In Unit, Washer In Unit, Laundry Room
Features
- Attic, Breakfast Area, Built-in Features, Ceiling Fan(s), Combination Kitchen/Dining, Crown Molding, Family Room Off Kitchen, Open Floorplan, Eat-in Kitchen, Pantry
- Flooring: Carpet, Laminate, Stone, Other, Tile/Brick, Concrete
- Windows: Skylight(s)
- Has basement: No
- Number of fireplaces: 1
- Fireplace features: Gas/Propane
Interior area
- Total structure area: 1,472
- Total interior livable area: 1,472 sqft
- Finished area above ground: 1,472
- Finished area below ground: 0
Property
Parking
- Total spaces: 3
- Parking features: Off Street
Accessibility
- Accessibility features: 2+ Access Exits
Features
- Levels: Two
- Stories: 2
- Exterior features: Lighting, Storage
- Pool features: None
- Has view: Yes
- View description: Trees/Woods, Garden, Street
Lot
- Size: 0.78 Acres
- Features: Backs to Trees, Landscaped, No Thru Street, SideYard(s), Corner Lot/Unit
Details
- Additional structures: Above Grade, Below Grade
- Parcel number: 13413.00150.00856B
- Zoning: TN
- Special conditions: Standard
Construction
Type & style
- Home type: Condo
- Architectural style: Contemporary
- Property subtype: Condominium
- Attached to another structure: Yes
Materials
- Stick Built, Vinyl Siding, Block
- Foundation: Crawl Space
- Roof: Architectural Shingle
Condition
- New construction: No
- Year built: 2000
Utilities & green energy
- Electric: 200+ Amp Service
- Sewer: Public Sewer
- Water: Public
Community & HOA
Community
- Condo and coop fee: $1,200 annually
- Subdivision: Pristina
HOA
- Has HOA: No
- HOA name: Pristina Hoa
Location
- Region: Bethany Beach
Financial & listing details
- Price per square foot: $357/sqft
- Tax assessed value: $686,800
- Annual tax amount: $1,123
- Date on market: 3/26/2025
- Listing agreement: Exclusive Right To Sell
- Listing terms: Cash,Conventional
- Inclusions: Being Sold Furnished As Seen W / Limited Exceptions
- Exclusions: Personal Effects, Bakers Rack In Sunroom, Beach-scene Painting Above Fireplace, Skipjack Model Ship In Sunroom
- Ownership: Fee Simple
Price history
| Date | Event | Price |
|---|---|---|
| 6/4/2025 | Sold | $525,000-4.5%$357/sqft |
Source:  Bright MLS #DESU2080852 Report a problem Bright MLS #DESU2080852 Report a problem | ||
| 5/5/2025 | Pending sale | $550,000$374/sqft |
Source: Bright MLS #DESU2080852 Report a problem | ||
| 4/27/2025 | Contingent | $550,000$374/sqft |
Source: Bright MLS #DESU2080852 Report a problem | ||
| 3/26/2025 | Listed for sale | $550,000+4.8%$374/sqft |
Source: Bright MLS #DESU2080852 Report a problem | ||
| 6/21/2024 | Listing removed | -- |
Source: Bright MLS #DESU2056444 Report a problem | ||
| 3/14/2024 | Listed for sale | $525,000$357/sqft |
Source: Bright MLS #DESU2056444 Report a problem | ||
| 3/6/2024 | Pending sale | $525,000$357/sqft |
Source: Bright MLS #DESU2056444 Report a problem | ||
| 2/23/2024 | Listed for sale | $525,000$357/sqft |
Source: Bright MLS #DESU2056444 Report a problem | ||
Public tax history
| Year | Property taxes | Tax assessment |
|---|---|---|
| 2025 | $1,467 +67.4% | $343,400 +1519.8% |
| 2024 | $877 +0.1% | $21,200 |
| 2023 | $876 +1.6% | $21,200 |
| 2022 | $861 +3.1% | $21,200 |
| 2021 | $836 +4.8% | $21,200 +8.4% |
| 2020 | $797 +8.9% | $19,550 |
| 2019 | $732 -7.8% | $19,550 -7.8% |
| 2018 | $794 -1.8% | $21,200 |
| 2017 | $808 +13.5% | $21,200 |
| 2016 | $712 -3% | $21,200 |
| 2015 | $734 +1.5% | $21,200 |
| 2014 | $723 -1.1% | $21,200 |
| 2013 | $731 +0.4% | $21,200 |
| 2012 | $728 +0.6% | $21,200 |
| 2011 | $723 | $21,200 |
| 2010 | $723 +0.4% | $21,200 |
| 2009 | $720 | $21,200 |
| 2008 | -- | -- |
| 2007 | -- | -- |
| 2004 | -- | -- |
| 2003 | -- | -- |
| 2002 | -- | -- |
| 2001 | -- | -- |
Find assessor info on the county website
Neighborhood: 19930
Nearby homes
- $573,6003 bd-- ba1.4k sqft856 Garfield Prkwy #A, Bethany Beach, DE 19930Off Market
- $578,6003 bd-- ba1.4k sqft854 Garfield Prkwy #B, Bethany Beach, DE 19930Off Market
- $542,3003 bd3 ba1.7k sqft856A Garfield Pkwy, Bethany Beach, DE 19930Off Market
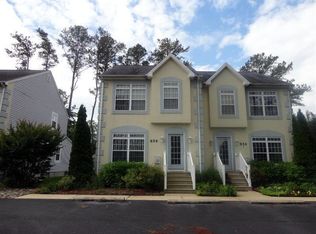
- $593,2004 bd2 ba1.2k sqft933 Hawksbill St, Bethany Beach, DE 19930Off Market
- $664,8003 bd-- ba1.9k sqft931 Hawksbill St, Bethany Beach, DE 19930Off Market
- $---- bd-- ba-- sqft876 Garfield Pkwy, Bethany Beach, DE 19930Off Market
- $775,3004 bd-- ba2.9k sqft935 Hawksbill St, Bethany Beach, DE 19930Off Market
- $542,8003 bd-- ba1.4k sqft878 Garfield Pkwy, Bethany Beach, DE 19930Off Market
Nearby schools
GreatSchools rating
- 8/10Lord Baltimore Elementary SchoolGrades: K-5Distance: 1.2 mi
- 7/10Selbyville Middle SchoolGrades: 6-8Distance: 9 mi
- 6/10Indian River High SchoolGrades: 9-12Distance: 8.2 mi
Schools provided by the listing agent
- District: Indian River
Source: Bright MLS. This data may not be complete. We recommend contacting the local school district to confirm school assignments for this home.


Get pre-qualified for a loan
At Zillow Home Loans, we can pre-qualify you in as little as 5 minutes with no impact to your credit score.An equal housing lender. NMLS #10287.
Sell for more on Zillow
Get a Zillow Showcase℠ listing at no additional cost and you could sell for .
$522,400
2% more
+$10,448
With Zillow Showcase(estimated)
$532,848
- Delaware
- Sussex County
- Bethany Beach
- 19930
- 856 Garfield Pkwy Unit B
Nearby cities
Nearby zip codes
Other Bethany Beach Topics
