Welcome to this beautifully maintained home, quality-built by Hobbs Homes in 2023 which is located in the desirable Granby Place subdivision! Offering 3 bedrooms, a bonus room, 2.5 bathrooms, a full walk-out basement, and a two-car garage, this home combines modern style, comfortable living, and an incredibly convenient location!
Step inside to a bright and inviting open-concept floor plan designed for both everyday living and entertaining. The spacious living area flows seamlessly into the kitchen and dining spaces, featuring white cabinetry, stainless steel appliances, generous counter space, and a center island with bar seating, and plenty of natural light. Just off the living area, step onto the covered rear deck-an ideal spot for relaxing, grilling, or entertaining while overlooking the backyard and mountain views.
Upstairs you'll find three bedrooms, hall bathroom plus a versatile bonus room that would make a great home office, playroom, media room, or additional living area. The very spacious primary suite features a private bath with tile shower and walk-in closet.
The walk-out basement adds tremendous
potential and flexibility. French doors provide direct access to the backyard, while the unfinished space offers plenty of room for future expansion, a recreation area, home gym, workshop, or additional storage.
Outside, stairs from the covered deck lead down to a large backyard surrounded by a privacy fence-perfect for pets, kids or outdoor entertaining.
Granby Place [puts you in a fantastic location convenient to Wal-Mart, Lowe's, numerous restaurants, shopping, parks, and other everyday amenities. Even better, newly constructed sidewalks make getting around the area easier and provide a convenient route for walking to the dog park or baseball stadium to catch a Kingsport Axman game or other local events there.
Being built in 2023, this property offers the advantages of newer construction along with the space and features you are looking for!
Don't miss the opportunity to make this beautiful Granby Place home yours. Schedule your private showing today!
Home security cameras do not convey. Seller is a relative. All information is taken from seller/tax information. Buyer/buyer's agent to verify all information.
New construction
Price cut: $6K (9/16)
$409,000
856 Granby Rd, Kingsport, TN 37660
3beds
1,614sqft
Single Family Residence, Residential
Built in 2023
0.31 Acres Lot
$406,000 Zestimate®
$253/sqft
$-- HOA
What's special
Privacy fenceWalk-in closetTwo-car garageStainless steel appliancesBonus roomPlenty of natural lightGenerous counter space
- 25 days
- 886
- 59
Likely to sell faster than
Zillow last checked:
Listing updated:
Listed by:
Michael Starnes 423-782-0497,
KW Kingsport 423-247-5510
Source: TVRMLS,MLS#: 10000009
Facts & features
Interior
Bedrooms & bathrooms
- Bedrooms: 3
- Bathrooms: 3
- Full bathrooms: 2
- 1/2 bathrooms: 1
Heating
- Fireplace(s), Heat Pump
Cooling
- Heat Pump
Appliances
- Included: Dishwasher, Electric Range, Microwave, Refrigerator
Features
- Granite Counters, Walk-In Closet(s)
- Flooring: Luxury Vinyl, Tile
- Basement: Unfinished
- Number of fireplaces: 1
- Fireplace features: Living Room
Interior area
- Total structure area: 2,293
- Total interior livable area: 1,614 sqft
Property
Parking
- Parking features: Garage Door Opener
- Has garage: Yes
Features
- Stories: 2
- Patio & porch: Back, Covered, Deck, Front Porch
Lot
- Size: 0.31 Acres
- Dimensions: 76 x 184 x 71 x 184
- Topography: Level, Sloped
Details
- Parcel number: 029o D 010.00
- Zoning: R 1B
Construction
Type & style
- Home type: SingleFamily
- Architectural style: Traditional
- Property subtype: Single Family Residence, Residential
Materials
- Brick, Vinyl Siding
- Roof: Shingle
Condition
- New Construction
- New construction: Yes
- Year built: 2023
Utilities & green energy
- Sewer: Public Sewer
- Water: Public
Community & HOA
Community
- Subdivision: Granby Place
HOA
- Has HOA: No
Location
- Region: Kingsport
Financial & listing details
- Price per square foot: $253/sqft
- Tax assessed value: $356,600
- Annual tax amount: $2,933
- Date on market: 8/26/2026
- Listing terms: Cash,Conventional,FHA,VA Loan
Estimated market value
$406,000
$386,000 - $426,000
$2,046/mo
Price history
| Date | Event | Price |
|---|---|---|
| 9/16/2026 | Price change | $409,000-1.4%$253/sqft |
Source: TVRMLS #10000009 Report a problem | ||
| 9/7/2026 | Price change | $415,000-1.2%$257/sqft |
Source: TVRMLS #10000009 Report a problem | ||
| 8/26/2026 | Listed for sale | $419,900+5.5%$260/sqft |
Source: TVRMLS #10000009 Report a problem | ||
| 12/20/2024 | Sold | $398,000-0.5%$247/sqft |
Source: TVRMLS #9959269 Report a problem | ||
| 11/28/2024 | Pending sale | $399,900$248/sqft |
Source: TVRMLS #9959269 Report a problem | ||
| 11/19/2024 | Price change | $399,900-2.4%$248/sqft |
Source: TVRMLS #9959269 Report a problem | ||
| 9/9/2024 | Price change | $409,900+2.5%$254/sqft |
Source: TVRMLS #9959269 Report a problem | ||
| 8/8/2024 | Pending sale | $400,000$248/sqft |
Source: TVRMLS #9959269 Report a problem | ||
| 5/24/2024 | Price change | $400,000-4.7%$248/sqft |
Source: TVRMLS #9959269 Report a problem | ||
| 5/14/2024 | Price change | $419,900-0.7%$260/sqft |
Source: TVRMLS #9959269 Report a problem | ||
| 3/13/2024 | Price change | $422,900-3.9%$262/sqft |
Source: TVRMLS #9959269 Report a problem | ||
| 11/13/2023 | Listed for sale | $439,900$273/sqft |
Source: TVRMLS #9959269 Report a problem | ||
Public tax history
| Year | Property taxes | Tax assessment |
|---|---|---|
| 2025 | $2,933 +43.9% | $89,150 +96.6% |
| 2024 | $2,038 +1679.8% | $45,350 +1644.2% |
| 2023 | $115 | $2,600 |
| 2022 | $115 | $2,600 -8.8% |
| 2021 | -- | $2,850 |
Find assessor info on the county website
Monthly payment
Est. payment
Payment breakdown
Explore the cost of this home by adjusting the details. Changes won't be saved.Climate risks
Neighborhood: 37660
Nearby schools
Schools provided by the listing agent
- Elementary: Washington
- Middle: Sevier
- High: Dobyns Bennett
Source: TVRMLS. This data may not be complete. We recommend contacting the local school district to confirm school assignments for this home.
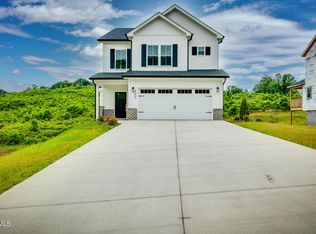
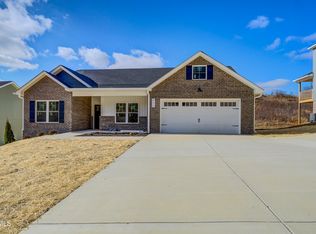
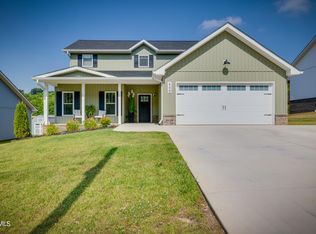
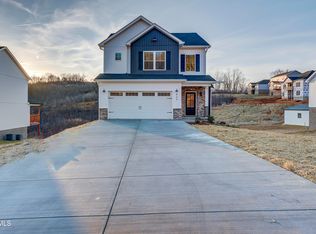
Similar homes
- $450,0004 bd3 ba2.4k sqft428 High Ridge Rd, Kingsport, TN 37660For Sale
 MLS ID #10000841, Billy Miller. TVRMLS
 - $389,0003 bd3 ba1.8k sqft912 Colfax Ave, Kingsport, TN 37660For Sale
 MLS ID #9995069, Ella Helton. TVRMLS
 - $409,9003 bd3 ba1.6k sqft1501 Watauga St, Kingsport, TN 37664For Sale
 MLS ID #10000079, Shana Wilcox. TVRMLS
 - $449,9003 bd3 ba1.8k sqft2117 Saint Erics Ct, Kingsport, TN 37660For Sale
 MLS ID #9997064, Kaylie Stricker. TVRMLS
 - $479,9003 bd3 ba2.1k sqft313 Sonnett Ct, Kingsport, TN 37664For Sale
 MLS ID #712912, Sarah Richards, Spring Mountain Realty, PLLC. Lakeway Area AOR
