Don't miss this elegant 4-bed, 3-bath, 2-story home at 856 Hampswood Way in the desirable Woodside of Almaden neighborhood. This home blends comfort with Californian lifestyle. Featuring 2,216 sq ft of living space on a generous 9,150 sq ft lot, the property offers a thoughtfully designed interior and outdoor areas perfect for everyday living and entertaining. The backyard includes a pool and spa ideal for relaxation and gatherings in a private, sunny setting. Inside you'll find spacious living areas across two levels, modern conveniences, an attached garage, and abundant natural light. Main level includes a bedroom and full bath ideal for guest or multi-generational families. The expansive lot provides room for outdoor activities, gardening, and poolside lounging. Woodside of Almaden is known for its tree-lined streets, comfortable layouts, and well-sized rooms. Families appreciate the access to award-winning schools, with highly rated Graystone Elementary, Bret Harte Middle (both strong academically) as well as Leland High School, known for strong programs and historic recognition. This property offers an exceptional opportunity to enjoy a premier Almaden lifestyle, great outdoor spaces, access to hiking/biking trails and excellent schools in a peaceful, established community.
Sold for $2,400,000
$2,400,000
856 Hampswood Way, San Jose, CA 95120
4beds
2,216sqft
Single Family Residence, Residential
Built in 1977
9,150 Square Feet Lot
$2,379,400 Zestimate®
$1,083/sqft
$6,462 Estimated rent
Home value
$2,379,400
Estimated sales range
Not available
$6,462/mo
Zestimate® history
Owner options
List your home for rent
$6,462/mo
Rent Zestimate®
Find your next renter with Zillow Rental Manager. Plus, with online applications, you can quickly screen prospective tenants – for free.
$6,462/mo
Rent Zestimate®
Refinance and save
$15,269/mo
Est. payment
Refinancing to a lower rate could help reduce your monthly payments and save thousands over the life of the loan.
$15,269/mo
Est. payment
Explore your selling options
Work with a Zillow partner agent
Leverage their expertise and Zillow's premium Showcase listings to get your home seen by more buyers.
Get startedList with your own agent
Get your home in front of millions of buyers by listing it on Zillow.
Learn how to do itSell it yourself
Take full control of how buyers see your home on Zillow by listing For Sale by Owner (FSBO).
List your homeWhat's special
Modern conveniencesTree-lined streetsAbundant natural lightAttached garagePoolside loungingPrivate sunny settingComfortable layouts
Zillow last checked:
Listing updated:
Listed by:
Jim Higgins 01510602 408-390-0048,
Corcoran Icon Properties 408-997-9999
Bought with:
Payal Ramsisaria, 01988090
Real Estate Experts ERA Powered
Source: MLSListings Inc,MLS#: ML82034462
Facts & features
Interior
Bedrooms & bathrooms
- Bedrooms: 4
- Bathrooms: 3
- Full bathrooms: 3
Rooms
- Room types: Laundry, Office
Bedroom
- Features: GroundFloorBedroom
Bathroom
- Features: PrimaryStallShowers, ShoweroverTub1, StallShower, UpdatedBaths, FullonGroundFloor
Dining room
- Features: DiningAreainLivingRoom
Family room
- Features: SeparateFamilyRoom
Kitchen
- Features: _220VoltOutlet, Countertop_Granite, Hookups_IceMaker, Other
Heating
- Central Forced Air Gas
Cooling
- Central Air
Appliances
- Included: Dishwasher, Disposal, Ice Maker, Microwave, Other, Electric Oven, Electric Oven/Range, Refrigerator, Dryer, Washer
- Laundry: In Utility Room
Features
- High Ceilings, Vaulted Ceiling(s), Walk-In Closet(s)
- Flooring: Carpet, Laminate, Tile
- Number of fireplaces: 1
- Fireplace features: Family Room
Interior area
- Total structure area: 2,216
- Total interior livable area: 2,216 sqft
Property
Parking
- Total spaces: 2
- Parking features: Attached, On Street, Parking Area
- Attached garage spaces: 2
Features
- Stories: 2
- Exterior features: Back Yard, Storage Shed Structure
- Pool features: Fiberglass, In Ground
- Spa features: Other
- Fencing: Back Yard
- Has view: Yes
- View description: Forest/Woods, Greenbelt, Hills, Mountain(s)
Lot
- Size: 9,150 Square Feet
- Features: Mostly Level
Details
- Additional structures: Sheds
- Parcel number: 70149018
- Zoning: R1-1P
- Special conditions: Standard
Construction
Type & style
- Home type: SingleFamily
- Architectural style: Other
- Property subtype: Single Family Residence, Residential
Materials
- Foundation: Concrete Perimeter
- Roof: Composition
Condition
- New construction: No
- Year built: 1977
Utilities & green energy
- Gas: PublicUtilities
- Sewer: Public Sewer
- Water: Public
- Utilities for property: Public Utilities, Water Public, Solar
Community & HOA
Location
- Region: San Jose
Financial & listing details
- Price per square foot: $1,083/sqft
- Tax assessed value: $424,714
- Annual tax amount: $7,242
- Date on market: 2/11/2026
- Listing agreement: ExclusiveRightToSell
- Listing terms: CashorConventionalLoan
Price history
| Date | Event | Price |
|---|---|---|
| 3/16/2026 | Sold | $2,400,000+9.6%$1,083/sqft |
Source:  MLSListings Inc #ML82034462 Report a problem MLSListings Inc #ML82034462 Report a problem | ||
| 2/19/2026 | Pending sale | $2,188,888$988/sqft |
Source: MLSListings Inc #ML82034462 Report a problem | ||
| 2/11/2026 | Listed for sale | $2,188,888$988/sqft |
Source: MLSListings Inc #ML82034462 Report a problem | ||
Public tax history
| Year | Property taxes | Tax assessment |
|---|---|---|
| 2025 | $7,242 +4.5% | $424,714 +2% |
| 2024 | $6,927 +2.5% | $416,387 +2% |
| 2023 | $6,755 +1.2% | $408,223 +2% |
| 2022 | $6,677 +3.2% | $400,219 +2% |
| 2021 | $6,471 +3.9% | $392,373 +1% |
| 2020 | $6,227 | $388,350 +2% |
| 2019 | $6,227 +4.5% | $380,736 +2% |
| 2018 | $5,957 | $373,271 +2% |
| 2017 | $5,957 +1.1% | $365,953 +2% |
| 2016 | $5,889 +3.8% | $358,778 +1.5% |
| 2015 | $5,674 +16.8% | $353,390 +2% |
| 2014 | $4,857 | $346,469 +0.5% |
| 2013 | -- | $344,904 +2% |
| 2012 | -- | $338,142 +2% |
| 2011 | -- | $331,513 +0.8% |
| 2010 | -- | $329,037 -0.2% |
| 2009 | -- | $329,819 +2% |
| 2008 | -- | $323,353 +2% |
| 2007 | -- | $317,014 +2% |
| 2006 | -- | $310,799 +2% |
| 2005 | -- | $304,706 +2% |
| 2004 | -- | $298,732 +1.9% |
| 2003 | -- | $293,257 +2% |
| 2002 | -- | $287,508 +2% |
| 2001 | -- | $281,872 |
Find assessor info on the county website
Neighborhood: Almaden Valley
Nearby homes
- $2,138,3004 bd2 ba1.8k sqft860 Hampswood Way, San Jose, CA 95120Off Market
- $1,820,2003 bd2 ba1.7k sqft7029 Queenswood Ct, San Jose, CA 95120Off Market
- $1,837,0003 bd2 ba1.6k sqft7025 Queenswood Ct, San Jose, CA 95120Off Market
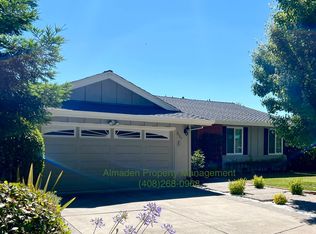
- $1,899,0004 bd2 ba1.7k sqft7033 Queenswood Ct, San Jose, CA 95120Off Market
- $2,046,5004 bd2 ba2.3k sqft864 Hampswood Way, San Jose, CA 95120Off Market
- $1,883,2004 bd2 ba1.9k sqft859 Hampswood Way, San Jose, CA 95120Off Market
- $2,209,1004 bd3 ba2.3k sqft7037 Queenswood Ct, San Jose, CA 95120Off Market
- $1,889,0003 bd2 ba2k sqft855 Hampswood Way, San Jose, CA 95120Off Market
Nearby schools
GreatSchools rating
- 9/10Graystone Elementary SchoolGrades: K-5Distance: 0.6 mi
- 8/10Bret Harte Middle SchoolGrades: 6-8Distance: 1 mi
- 10/10Leland High SchoolGrades: 9-12Distance: 1.1 mi
Schools provided by the listing agent
- Elementary: GraystoneElementary
- Middle: BretHarteMiddle_1
- High: LelandHigh
- District: SanJoseUnified
Source: MLSListings Inc. This data may not be complete. We recommend contacting the local school district to confirm school assignments for this home.
Get a cash offer in 3 minutes
Find out how much your home could sell for in as little as 3 minutes with a no-obligation cash offer.
Estimated market value
$2,379,400
Get a cash offer in 3 minutes
Find out how much your home could sell for in as little as 3 minutes with a no-obligation cash offer.
Estimated market value
$2,379,400
- California
- Santa Clara County
- San Jose
- 95120
- Almaden Valley
- 856 Hampswood Way
Nearby cities
Nearby neighborhoods
Nearby zip codes
Other San Jose Topics
