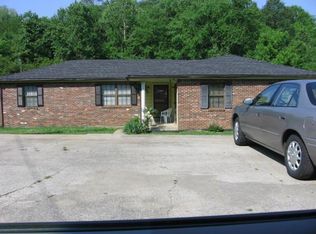
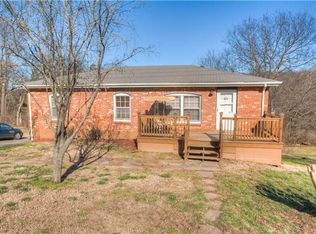
PUBLIC AUCTION on Sept. 19th at 11:30 AM - This well-located duplex offers two identical units, each with 2 BR and 1 BA - a rare chance to buy in as an investor or move into one side while your tenant covers part of the mortgage. Each unit includes: Washer/dryer connections, central heat and air, private fenced backyard, back patio. TERMS: 10% down day of sale, balance due on or before 10-19-26.
10% Buyer’s Premium added to bid to determine final sale price.
TAXES: Prorated POSSESSION: With Deed
Active
Price Unknown
856 Heritage Trl, Hermitage, TN 37076
4beds
2baths
1,680sqft
Multi Family
Built in 1979
-- sqft lot
$-- Zestimate®
$--/sqft
$-- HOA
What's special
Private fenced backyardBack patioCentral heat and air
- 4 days
- 164
- 12
Zillow last checked:
Listing updated:
Listed by:
Dale Nichols 615-405-3253,
Parks Auction & Realty
Source: RealTracs MLS as distributed by MLS GRID,MLS#: 3541195
Facts & features
Interior
Bedrooms & bathrooms
- Bedrooms: 4
- Bathrooms: 2
Heating
- Central, Electric
Cooling
- Central Air, Electric
Appliances
- Laundry: Electric Dryer Hookup, Washer Hookup
Features
- Flooring: Laminate, Vinyl
Interior area
- Total structure area: 1,680
- Total interior livable area: 1,680 sqft
- Finished area above ground: 1,680
Property
Features
- Levels: One
- Stories: 1
Lot
- Size: 10,440 Square Feet
- Dimensions: 58 x 180
Details
- Parcel number: 07501002600
- Zoning: R
- Special conditions: Owner Agent,Auction
Construction
Type & style
- Home type: MultiFamily
- Property subtype: Multi Family
- Attached to another structure: Yes
Materials
- Brick, Vinyl Siding
Condition
- New construction: No
- Year built: 1979
Utilities & green energy
- Sewer: Public Sewer
- Water: Public
- Utilities for property: Electricity Available, Water Available
Community & HOA
Community
- Subdivision: Hermitage Hills
HOA
- Has HOA: No
Location
- Region: Hermitage
Financial & listing details
- Tax assessed value: $274,500
- Annual tax amount: $3,055
- Date on market: 9/3/2026
- Inclusions: No Furnishing
- Total actual rent: 1300
- Tenant pays: Electricity, Water
- Electric utility on property: Yes
Estimated market value
Not available
Estimated sales range
Not available
Not available
Public tax history
| Year | Property taxes | Tax assessment |
|---|---|---|
| 2025 | $3,055 +38.9% | $109,800 +45.9% |
| 2024 | $2,199 | $75,240 |
| 2023 | $2,199 | $75,240 |
| 2022 | $2,199 -1.1% | $75,240 |
| 2021 | $2,222 +26.6% | $75,240 +62.4% |
| 2020 | $1,755 +37.5% | $46,320 |
| 2019 | $1,276 | $46,320 |
| 2018 | $1,276 +0% | $46,320 |
| 2017 | $1,276 | $46,320 +18.9% |
| 2016 | $1,276 -16.5% | $38,960 |
| 2015 | $1,529 | $38,960 |
| 2014 | $1,529 | $38,960 |
| 2013 | -- | $38,960 -13.9% |
| 2012 | -- | $45,240 |
| 2011 | -- | $45,240 |
| 2010 | -- | $45,240 |
| 2009 | -- | $45,240 +13.6% |
| 2008 | -- | $39,840 |
| 2007 | -- | $39,840 |
| 2006 | -- | -- |
| 2005 | -- | -- |
| 2004 | -- | -- |
| 2003 | -- | -- |
| 2002 | -- | -- |
| 2001 | -- | -- |
| 2000 | -- | -- |
Find assessor info on the county website
Climate risks
Neighborhood: Hermitage Hills
Nearby schools
Schools provided by the listing agent
- Elementary: Hermitage Elementary
- Middle: Donelson Middle
- High: McGavock Comp High School
Source: RealTracs MLS as distributed by MLS GRID. This data may not be complete. We recommend contacting the local school district to confirm school assignments for this home.