Skip main navigation
Off market
  • $327,100

    856 Honeysuckle Dr, Rockledge, FL 32955

    3beds
    1,326sqft
    SingleFamily
    Built in 1987
    7,405 Square Feet Lot
    $327,100 Zestimate®
    $247/sqft
    $2,157 Estimated rent

    Home value

    $327,100

    $311,000 - $343,000

    $2,157/mo

    Zestimate® history
    Loading
    Loading...

    Owner options

    List your home for rent

    $2,157/mo

    Rent Zestimate®

    Find your next renter with Zillow Rental Manager. Plus, with online applications, you can quickly screen prospective tenants – for free.

    Learn more

    $2,157/mo

    Rent Zestimate®

    Refinance and save

    $2,154/mo

    Est. payment

    Refinancing to a lower rate could help reduce your monthly payments and save thousands over the life of the loan.

    See today's rates

    $2,154/mo

    Est. payment

    Explore your selling options

    Work with a Zillow partner agent

    Leverage their expertise and Zillow's premium Showcase listings to get your home seen by more buyers.

    Get started

    List with your own agent

    Get your home in front of millions of buyers by listing it on Zillow.

    Learn how to do it

    Sell it yourself

    Take full control of how buyers see your home on Zillow by listing For Sale by Owner (FSBO).

    List your home

    What's special

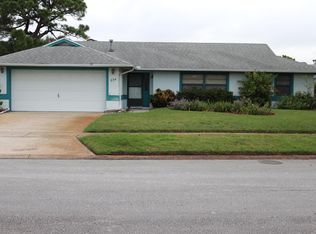
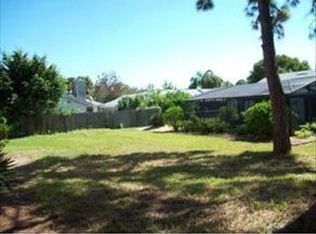
    This is your coastal paradise! Contemporary updates throughout the space create timeless appeal with attractive design. Cool neutral colors permeate the rooms throughout, with touches of turquoise highlights that make for signature tropical style. White cabinetry and tile in the renovated kitchen and baths give a magazine-ready look. Outside, the large well-kept yard offers a wonderful place for entertaining, and the garage has plenty of space for storage. No detail left undone! Come home to comfort and beauty when you make this gorgeous home your own.

    This property is off market, which means it's not currently listed for sale or rent on Zillow. This may be different from what's available on other websites or public sources.
    Facts & features

    Interior

    Bedrooms & bathrooms
    • Bedrooms: 3
    • Bathrooms: 2
    • Full bathrooms: 2
    Heating
    • Electric
    Cooling
    • Central
    Appliances
    • Included: Range / Oven, Refrigerator
    Features
    • Breakfast Bar, Ceiling Fan(s), Laundry in Garage, Breakfast Nook
    • Flooring: Tile, Carpet
    Interior area
    • Total interior livable area: 1,326 sqft

    Property

    Parking
    • Parking features: Garage - Attached
    Features
    • Exterior features: Wood, Brick
    Lot
    • Size: 7,405 sqft
    Details
    • Parcel number: 25361606219

    Construction

    Type & style
    • Home type: SingleFamily
    Materials
    • Wood
    • Roof: Asphalt
    Condition
    • Year built: 1987

    Utilities & green energy

    • Utilities for property: Electricity Connected

    Community & neighborhood

    Location
    • Region: Rockledge

    Other

    Other facts
    • Style: 1 Story
    • Equipment/Appliances: Range - Electric, Refrigerator
    • Lot Description: City, Sidewalks, Paved Street, West of US1
    • Cooling: Central
    • Heat: Central
    • State/Province: FL
    • Property Status: Standard
    • Measurements From: Tax Rolls
    • Interior Features: Breakfast Bar, Ceiling Fan(s), Laundry in Garage, Breakfast Nook
    • Roof: Shingle - Asphalt
    • Exterior Features: Patio Slab, Porch - Unscreened, Fence - Wood
    • Master Bedroom/Bath: Shower, Walk-in Closet
    • Possession: Closing
    • Floor: Carpet, Ceramic Tile
    • Front Door Faces: S
    • Equitable Interest: Yes
    • Construction: Frame - Wood
    • Exterior Finish: Brick, Siding - Wood
    • Water Heater: Electric
    • General County Loc: Central
    • Parking: 2 Car Attchd Garage
    • Subdivision/Condo Nm: BUCKINGHAM AT LEVITT PARK
    • Home Owners Assoc: HOA - None
    • Schools: High School: Rockledge
    • Schools: Middle School: Kennedy
    • Schools: Elementary School: Andersen
    • Utilities: Sewer or Septic: Sewer
    • Status: Contingent
    • Type of Contingent: Inspection
    • Tax ID: 25-36-16-06-00002.0-0019.00
    • Legal Desc: BUCKINGHAM AT LEVITT PARK SECTION SEVEN PHASE 2 LO
    • Utilities: Electricity Connected
    • Road Surface: Asphalt

    Price history

    DateEventPrice
    9/5/2019Sold$245,000-2%$185/sqft
    Source: Space Coast AOR #850605 Report a problem
    8/7/2019Pending sale$249,900$188/sqft
    Source: Coastal Life Properties LLC #850605 Report a problem
    7/15/2019Listed for sale$249,900+112.7%$188/sqft
    Source: Coastal Life Properties LLC #850605 Report a problem
    3/25/2019Sold$117,500-6%$89/sqft
    Source: Space Coast AOR #826116 Report a problem
    3/12/2019Pending sale$125,000$94/sqft
    Source: All Florida Property Group,Inc #826116 Report a problem
    3/1/2019Price change$125,000-10.7%$94/sqft
    Source: All Florida Property Group,Inc #826116 Report a problem
    2/25/2019Listed for sale$139,900$106/sqft
    Source: All Florida Property Group,Inc #826116 Report a problem
    1/30/2019Pending sale$139,900$106/sqft
    Source: All Florida Property Group,Inc #826116 Report a problem
    11/27/2018Price change$139,900-3.5%$106/sqft
    Source: All Florida Property Group,Inc #826116 Report a problem
    11/6/2018Price change$144,900-6.5%$109/sqft
    Source: All Florida Property Group,Inc #826116 Report a problem
    10/24/2018Price change$154,900-3.1%$117/sqft
    Source: All Florida Property Group,Inc #826116 Report a problem
    10/3/2018Listed for sale$159,900+41.5%$121/sqft
    Source: All Florida Property Group,Inc #826116 Report a problem
    8/3/2018Sold$113,000+39.5%$85/sqft
    Source: Public Record Report a problem
    6/26/2018Listed for sale--
    Source: Auction.com Report a problem
    1/15/1997Sold$81,000$61/sqft
    Source: Public Record Report a problem

    Public tax history

    YearProperty taxesTax assessment
    2025$2,279 +2.9%$180,410 +2.9%
    2024$2,213 +1.4%$175,330 +3%
    2023$2,182 +6.7%$170,230 +3%
    2022$2,045 -1.5%$165,280 +3%
    2021$2,077 -0.5%$160,470 +1%
    2020$2,088 -24.9%$158,890 +3.3%
    2019$2,782 $153,820 +12.7%
    2018$2,782 +9.6%$136,490 +41.5%
    2017$2,538 +85.4%$96,450 +8.3%
    2016$1,369 +6.3%$89,030 -9.8%
    2015$1,288 +89.2%$98,740 +49.3%
    2014$681 $66,120 -18.2%
    2013-- $80,800 +26.1%
    2012$644 -21.9%$64,070 -19.4%
    2011$825 +6.8%$79,450 -14.5%
    2010$772 +9.7%$92,940 -13.7%
    2009$704 -0.2%$107,650 -24.2%
    2008$706 -21.6%$142,000 -6%
    2007$900 +1.2%$151,000 +16.8%
    2005$889 -2%$129,280 +38.7%
    2004$907 -0.3%$93,200 +16.5%
    2003$910 +2.8%$80,010 +9.5%
    2002$885 +3.2%$73,100 +7.2%
    2001$857 +4.3%$68,190 +6%
    2000$822 $64,330

    Find assessor info on the county website

    Neighborhood: 32955

    Nearby schools

    GreatSchools rating
    Schools provided by the listing agent
    • Elementary: Andersen
    • Middle: Kennedy
    • High: Rockledge

    Source: The MLS. This data may not be complete. We recommend contacting the local school district to confirm school assignments for this home.

    Get a cash offer in 3 minutes
    Find out how much your home could sell for in as little as 3 minutes with a no-obligation cash offer.
    Estimated market value
    $327,100
    Get a cash offer in 3 minutes
    Find out how much your home could sell for in as little as 3 minutes with a no-obligation cash offer.
    Estimated market value
    $327,100