** MULTIPLE OFFERS RECEIVED - best & highest due by 8PM Saturday 5/11 ** Expanded, sunny & move-in ready colonial in popular downtown Ravinia. The inviting sun filled foyer features a volume ceiling, skylights, Carrera marble subway tile floor and oversized double closet for you and your guests. The bright & spacious eat-in kitchen features natural wood cabinetry w/ pull out shelves & under cab lighting, granite counters, all stainless-steel appliances, sky lights and a beautiful over the sink herb ledge - all open to the giant family room w/ recessed lights and double sliders to the expansive deck, paver patio w/ firepit, and fully fenced & lush backyard. The circular floor plan makes for easy entertaining with a formal dining room open to the palatial sized living room featuring a gas fireplace w/ white wood mantle & marble surround and tons of recessed lighting. Upstairs features a primary bedroom suite w/ vaulted ceiling, neutral white marble bath w/ double sink vanity, 3 large, organized closets and slider to a balcony overlooking the yard. All secondary bedrooms are large, feature organized closets and share a newer Carrera marble hall bath w/ white double sink vanity and dual linen closets. Convenient 2nd floor laundry room, plus a loft space, walk-in storage closet and huge hall linen closet. Partial basement features finished recreation room, unfinished work room and endless storage space. Hardwood floors T/O 1st level, newer tear off roof ('20), newer tankless water heater ('20), dual zoned HVAC, attached 2.5 car garage and more. Steps from downtown Ravinia shopping/dining district, Ravinia Festival, farmer's market, food trucks, train station, beautiful ravines and conveniently close to downtown HP, Lake MI, schools and everything Highland Park has to offer.
Closed
$950,000
856 Judson Ave, Highland Park, IL 60035
4beds
3,194sqft
Single Family Residence
Built in 1911
9,252 Square Feet Lot
$1,171,900 Zestimate®
$297/sqft
$5,938 Estimated rent
Home value
$1,171,900
$1.09M - $1.28M
$5,938/mo
Zestimate® history
Owner options
List your home for rent
$5,938/mo
Rent Zestimate®
Find your next renter with Zillow Rental Manager. Plus, with online applications, you can quickly screen prospective tenants – for free.
$5,938/mo
Rent Zestimate®
Refinance and save
$6,075/mo
Est. payment
Refinancing to a lower rate could help reduce your monthly payments and save thousands over the life of the loan.
$6,075/mo
Est. payment
Explore your selling options
Work with a Zillow partner agent
Leverage their expertise and Zillow's premium Showcase listings to get your home seen by more buyers.
Get startedList with your own agent
Get your home in front of millions of buyers by listing it on Zillow.
Learn how to do itSell it yourself
Take full control of how buyers see your home on Zillow by listing For Sale by Owner (FSBO).
List your homeWhat's special
Lake miGas fireplaceLoft spaceFinished recreation roomNeutral white marble bathPrimary bedroom suiteFood trucks
Zillow last checked:
Listing updated:
Listed by:
Patricia Denenberg 847-644-5921,
@properties Christie's International Real Estate,
Laura Hara 847-338-2661,
@properties Christie's International Real Estate
Bought with:
Bradley Slater, ABR,SRES
@properties Christie's International Real Estate
Source: MRED as distributed by MLS GRID,MLS#: 12050374
Facts & features
Interior
Bedrooms & bathrooms
- Bedrooms: 4
- Bathrooms: 3
- Full bathrooms: 2
- 1/2 bathrooms: 1
Rooms
- Room types: Loft, Recreation Room, Play Room, Workshop, Foyer, Walk In Closet, Deck, Balcony/Porch/Lanai
Primary bedroom
- Features: Flooring (Carpet), Window Treatments (Blinds), Bathroom (Full)
- Level: Second
- Area: 169 Square Feet
- Dimensions: 13X13
Bedroom 2
- Features: Flooring (Carpet), Window Treatments (Blinds)
- Level: Second
- Area: 204 Square Feet
- Dimensions: 17X12
Bedroom 3
- Features: Flooring (Carpet), Window Treatments (Blinds)
- Level: Second
- Area: 187 Square Feet
- Dimensions: 17X11
Bedroom 4
- Features: Flooring (Carpet), Window Treatments (Blinds)
- Level: Second
- Area: 165 Square Feet
- Dimensions: 15X11
Balcony porch lanai
- Features: Flooring (Hardwood)
- Level: Second
- Area: 33 Square Feet
- Dimensions: 11X3
Deck
- Features: Flooring (Hardwood)
- Level: Main
- Area: 476 Square Feet
- Dimensions: 28X17
Dining room
- Features: Flooring (Hardwood), Window Treatments (Curtains/Drapes)
- Level: Main
- Area: 180 Square Feet
- Dimensions: 15X12
Family room
- Features: Flooring (Hardwood), Window Treatments (Blinds)
- Level: Main
- Area: 322 Square Feet
- Dimensions: 23X14
Foyer
- Features: Flooring (Stone)
- Level: Main
- Area: 104 Square Feet
- Dimensions: 13X8
Kitchen
- Features: Kitchen (Eating Area-Table Space), Flooring (Hardwood)
- Level: Main
- Area: 216 Square Feet
- Dimensions: 18X12
Laundry
- Features: Flooring (Ceramic Tile)
- Level: Second
- Area: 42 Square Feet
- Dimensions: 7X6
Living room
- Features: Flooring (Hardwood)
- Level: Main
- Area: 480 Square Feet
- Dimensions: 24X20
Loft
- Features: Flooring (Carpet)
- Level: Second
- Area: 77 Square Feet
- Dimensions: 11X7
Play room
- Features: Flooring (Hardwood)
- Level: Main
- Area: 84 Square Feet
- Dimensions: 12X7
Recreation room
- Features: Flooring (Carpet), Window Treatments (Blinds)
- Level: Basement
- Area: 420 Square Feet
- Dimensions: 30X14
Walk in closet
- Features: Flooring (Carpet)
- Level: Second
- Area: 20 Square Feet
- Dimensions: 5X4
Other
- Features: Flooring (Other)
- Level: Basement
- Area: 208 Square Feet
- Dimensions: 16X13
Heating
- Natural Gas, Forced Air
Cooling
- Central Air, Zoned
Appliances
- Included: Range, Microwave, Dishwasher, Refrigerator, Washer, Dryer, Disposal, Stainless Steel Appliance(s), Humidifier
- Laundry: Upper Level
Features
- Cathedral Ceiling(s), Walk-In Closet(s)
- Flooring: Hardwood
- Windows: Screens, Skylight(s)
- Basement: Partially Finished,Bath/Stubbed,Partial
- Number of fireplaces: 1
- Fireplace features: Gas Log, Gas Starter, Living Room
Interior area
- Total structure area: 0
- Total interior livable area: 3,194 sqft
Property
Parking
- Total spaces: 2.5
- Parking features: Asphalt, Garage Door Opener, On Site, Garage Owned, Attached, Garage
- Attached garage spaces: 2.5
- Has uncovered spaces: Yes
Accessibility
- Accessibility features: No Disability Access
Features
- Stories: 2
- Patio & porch: Deck, Patio
- Exterior features: Balcony
- Fencing: Fenced
Lot
- Size: 9,252 Square Feet
- Dimensions: 50 X 185
Details
- Additional structures: Shed(s)
- Parcel number: 16253180110000
- Special conditions: None
- Other equipment: Ceiling Fan(s), Sump Pump
Construction
Type & style
- Home type: SingleFamily
- Architectural style: Colonial
- Property subtype: Single Family Residence
Materials
- Aluminum Siding
- Foundation: Concrete Perimeter
- Roof: Asphalt
Condition
- New construction: No
- Year built: 1911
Utilities & green energy
- Electric: Circuit Breakers, 200+ Amp Service
- Sewer: Public Sewer
- Water: Lake Michigan
Green energy
- Energy efficient items: Water Heater
Community & HOA
Community
- Features: Curbs, Street Lights, Street Paved
HOA
- Services included: None
Location
- Region: Highland Park
Financial & listing details
- Price per square foot: $297/sqft
- Tax assessed value: $616,208
- Annual tax amount: $14,836
- Date on market: 5/9/2024
- Listing terms: Conventional
- Ownership: Fee Simple
Price history
| Date | Event | Price |
|---|---|---|
| 7/11/2024 | Sold | $950,000+14.5%$297/sqft |
Source:  MRED as distributed by MLS GRID #12050374 Report a problem MRED as distributed by MLS GRID #12050374 Report a problem | ||
| 5/28/2024 | Pending sale | $829,900$260/sqft |
Source: MRED as distributed by MLS GRID #12050374 Report a problem | ||
| 5/12/2024 | Contingent | $829,900$260/sqft |
Source: MRED as distributed by MLS GRID #12050374 Report a problem | ||
| 5/9/2024 | Listed for sale | $829,900$260/sqft |
Source: MRED as distributed by MLS GRID #12050374 Report a problem | ||
Public tax history
| Year | Property taxes | Tax assessment |
|---|---|---|
| 2024 | $15,935 +7.4% | $217,848 +6.1% |
| 2023 | $14,842 -11.1% | $205,382 +10.9% |
| 2022 | $16,687 +8.5% | $185,129 -3.2% |
| 2021 | $15,379 +3.3% | $191,304 +3.5% |
| 2020 | $14,881 +3.5% | $184,924 +0.5% |
| 2019 | $14,381 -10.2% | $184,059 -11.3% |
| 2018 | $16,012 | $207,589 -4.9% |
| 2017 | $16,012 +7.1% | $218,243 +5% |
| 2016 | $14,954 +4.2% | $207,772 +7.6% |
| 2015 | $14,358 +1.6% | $193,043 +8.1% |
| 2014 | $14,127 +2.8% | $178,509 -0.6% |
| 2012 | $13,743 -10.6% | $179,551 -15.2% |
| 2011 | $15,367 +14.5% | $211,832 -2.8% |
| 2010 | $13,416 -1.2% | $217,950 -5.6% |
| 2009 | $13,584 +2.9% | $230,977 -7.3% |
| 2008 | $13,202 +8.7% | $249,163 +4.7% |
| 2006 | $12,150 +4.8% | $237,865 |
| 2005 | $11,596 -3.5% | -- |
| 2004 | $12,015 +5.6% | -- |
| 2003 | $11,373 +17.6% | -- |
| 2002 | $9,670 +2.5% | -- |
| 2001 | $9,432 -3.7% | $140,335 +2.3% |
| 2000 | $9,792 | $137,230 |
Find assessor info on the county website
Neighborhood: 60035
Nearby homes
- $968,2003 bd2 ba1.6k sqft864 Judson Ave, Highland Park, IL 60035Off Market
- $894,7005 bd2 ba2.1k sqft852 Judson Ave, Highland Park, IL 60035Off Market
- $996,5004 bd3 ba2.6k sqft844 Judson Ave, Highland Park, IL 60035Off Market
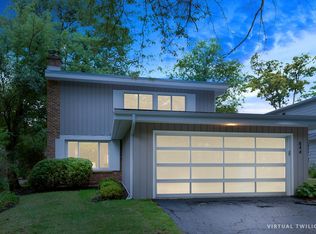
- $1,131,2004 bd4 ba3.2k sqft470 Marshman St, Highland Park, IL 60035Off Market
- $892,0004 bd3 ba2.2k sqft874 Judson Ave, Highland Park, IL 60035Sold
- $780,0003 bd2 ba1.9k sqft829 Saint Johns Ave, Highland Park, IL 60035Sold
- $689,000-- bd2 ba1.7k sqft835 Saint Johns Ave, Highland Park, IL 60035Off Market
- $446,3002 bd2 ba900 sqft819 Saint Johns Ave, Highland Park, IL 60035Off Market
Nearby schools
GreatSchools rating
- 9/10Ravinia Elementary SchoolGrades: K-5Distance: 1.7 mi
- 9/10Edgewood Middle SchoolGrades: 6-8Distance: 0.6 mi
- 9/10Highland Park High SchoolGrades: 9-12Distance: 1.9 mi
Schools provided by the listing agent
- Elementary: Ravinia Elementary School
- Middle: Edgewood Middle School
- High: Highland Park High School
- District: 112
Source: MRED as distributed by MLS GRID. This data may not be complete. We recommend contacting the local school district to confirm school assignments for this home.
Get a cash offer in 3 minutes
Find out how much your home could sell for in as little as 3 minutes with a no-obligation cash offer.
Estimated market value
$1,171,900
Get a cash offer in 3 minutes
Find out how much your home could sell for in as little as 3 minutes with a no-obligation cash offer.
Estimated market value
$1,171,900
- Illinois
- Lake County
- Highland Park
- 60035
- 856 Judson Ave
Nearby cities
Nearby zip codes
Other Highland Park Topics
