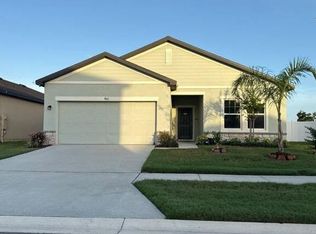
Sunset Serenity, Turn-Key, & Upgraded. Experience the perfect blend of modern comfort and tranquil waterfront living in this better-than-new 4-bedroom, 3-bathroom retreat. Nestled on a quiet cul-de-sac with no through traffic, this home has been meticulously updated with new professionally installed luxury vinyl wood plank flooring and a fresh, designer-inspired interior paint palette. Home Highlights: 1. Freshly Updated: Skip the carpet! Enjoy newly installed luxury vinyl plank flooring throughout the entire home and a freshly painted interior that gives the whole space a clean, modern feel. 2. Easy Living Layout: The kitchen is the heart of the home, featuring granite countertops, a walk-in pantry, and a large island that overlooks the living and dining areas—perfect for entertaining or chatting with guests. 3. Smart Floorplan: The primary suite sits at the back of the home for maximum pond views and privacy. Two bedrooms share a convenient Jack & Jill bath, while the fourth bedroom is tucked away near a third full bathroom. 4. Outdoor Space: Relax on your covered, screened-in lanai and watch the sunset over the water every single night. The Location: You can’t beat this spot for convenience. You’re walking distance to Lennard High School and HCC South Shore, and just minutes from the soon to open brand-new Publix at Waterset South. The Best Part????..... NO CDD fees and LOW HOA dues, helping you keep your monthly payment down while still enjoying a community playground and dog park. Enjoy the view from your new home and don't let the sun set on this terrific opportunity!!!
Sold for $339,900
Zillow last checked:
Listing updated:
Bought with:
Phyllis Frantzis, 699497
FUTURE HOME REALTY INC
Source: Stellar MLS,MLS#: TB8472343 Originating MLS: Suncoast Tampa
Originating MLS: Suncoast Tampa
Price history
| Date | Event | Price |
|---|---|---|
| 8/26/2026 | Sold | $339,900$178/sqft |
Source:  Stellar MLS #TB8472343 Report a problem Stellar MLS #TB8472343 Report a problem | ||
| 8/11/2026 | Listed for sale | $339,900$178/sqft |
Source: Stellar MLS #TB8472343 Report a problem | ||
| 7/24/2026 | Contingent | $339,900$178/sqft |
Source: Stellar MLS #TB8472343 Report a problem | ||
| 6/15/2026 | Listed for sale | $339,900+1.5%$178/sqft |
Source: Stellar MLS #TB8472343 Report a problem | ||
| 5/14/2026 | Listing removed | $335,000$175/sqft |
Source: Stellar MLS #TB8472343 Report a problem | ||
| 4/23/2026 | Pending sale | $335,000$175/sqft |
Source: Stellar MLS #TB8472343 Report a problem | ||
| 3/30/2026 | Price change | $335,000-2.9%$175/sqft |
Source: Stellar MLS #TB8472343 Report a problem | ||
| 3/23/2026 | Price change | $345,000-1.4%$180/sqft |
Source: Stellar MLS #TB8472343 Report a problem | ||
| 3/10/2026 | Price change | $350,000-6.6%$183/sqft |
Source: Stellar MLS #TB8472343 Report a problem | ||
| 2/5/2026 | Listed for sale | $374,900$196/sqft |
Source: Stellar MLS #TB8472343 Report a problem | ||

Get a cash offer in 3 minutes
Find out how much your home could sell for in as little as 3 minutes with a no-obligation cash offer.
Estimated market value
$334,700
