Come get a Beautiful & Spacious TREE_LINED HOMESITE!! Poplar floorplan 3/2.5/1 car garage. Every turn-key finish you could want in a desirable location with options to customize!! Walk into a semi-private foyer that transitions to an open concept living, dining and kitchen! Complete with ALL appliances, including the fridge PLUS get your GE WASHER & DRYER! A granite counter is included or quartz countertop upgrade available, INCLUDED EAT-IN ISLAND w/storage - plus pick your cabinet style and color!! What's not to love about the gorgeous owners suite with walk-in closet, 2 additional bedrooms for work or sleeping quarters. Upgraded Elevation!! In addition, Convenient laundry space and LED light packages! Get your 8x10 composite deck backing to a natural landscape!! Conventional/FHA/VA Eligible. Don't miss this cul-de-sac street. Limited Availability.
Closed
$289,115
856 Knox Crest Dr #D, Lebanon, TN 37090
3beds
1,440sqft
Townhouse, Residential, Condominium
Built in 2024
10,454 Square Feet Lot
$286,100 Zestimate®
$201/sqft
$2,021 Estimated rent
Home value
$286,100
$266,000 - $309,000
$2,021/mo
Zestimate® history
Owner options
List your home for rent
$2,021/mo
Rent Zestimate®
Find your next renter with Zillow Rental Manager. Plus, with online applications, you can quickly screen prospective tenants – for free.
$2,021/mo
Rent Zestimate®
Refinance and save
$1,816/mo
Est. payment
Refinancing to a lower rate could help reduce your monthly payments and save thousands over the life of the loan.
$1,816/mo
Est. payment
Explore your selling options
Work with a Zillow partner agent
Leverage their expertise and Zillow's premium Showcase listings to get your home seen by more buyers.
Get startedList with your own agent
Get your home in front of millions of buyers by listing it on Zillow.
Learn how to do itSell it yourself
Take full control of how buyers see your home on Zillow by listing For Sale by Owner (FSBO).
List your homeWhat's special
Zillow last checked:
Listing updated:
Listed by:
Brent Morris 615-945-3819,
Ryan Homes
Bought with:
Brent Maybank, 271241
Maison Beni Real Estate
Source: RealTracs MLS as distributed by MLS GRID,MLS#: 2686100
Facts & features
Interior
Bedrooms & bathrooms
- Bedrooms: 3
- Bathrooms: 3
- Full bathrooms: 2
- 1/2 bathrooms: 1
Heating
- Central
Cooling
- Central Air
Appliances
- Included: Electric Oven, Cooktop
Features
- Entrance Foyer, Pantry, Smart Thermostat, Walk-In Closet(s), Kitchen Island
- Flooring: Carpet, Laminate
- Basement: None
- Common walls with other units/homes: 2+ Common Walls
Interior area
- Total structure area: 1,440
- Total interior livable area: 1,440 sqft
- Finished area above ground: 1,440
Property
Parking
- Total spaces: 1
- Parking features: Garage Door Opener, Garage Faces Front
- Attached garage spaces: 1
Features
- Levels: Two
- Stories: 2
- Patio & porch: Patio
Lot
- Size: 10,454 Square Feet
Details
- Special conditions: Standard,HUD Owned
Construction
Type & style
- Home type: Townhouse
- Architectural style: Traditional
- Property subtype: Townhouse, Residential, Condominium
- Attached to another structure: Yes
Materials
- Vinyl Siding
Condition
- New construction: Yes
- Year built: 2024
Utilities & green energy
- Sewer: Public Sewer
- Water: Public
- Utilities for property: Water Available, Underground Utilities
Community & HOA
Community
- Subdivision: Cedar Ridge At Woodall
HOA
- Has HOA: Yes
- Amenities included: Underground Utilities
- Services included: Trash
- HOA fee: $145 monthly
- Second HOA fee: $500 one time
Location
- Region: Lebanon
Financial & listing details
- Price per square foot: $201/sqft
- Annual tax amount: $1,752
- Date on market: 8/1/2024
- Date available: 11/30/2024
Price history
| Date | Event | Price |
|---|---|---|
| 12/17/2024 | Sold | $289,115$201/sqft |
Source:  RealTracs MLS as distributed by MLS GRID #2686100 Report a problem RealTracs MLS as distributed by MLS GRID #2686100 Report a problem | ||
| 8/16/2024 | Pending sale | $289,115$201/sqft |
Source: RealTracs MLS as distributed by MLS GRID #2686100 Report a problem | ||
Public tax history
Tax history is unavailable.
Neighborhood: 37090
Nearby homes
- $278,3853 bd3 ba1.4k sqft834 Knox Crest Dr LOT 18B, Lebanon, TN 37090Sold

- $288,0653 bd3 ba1.4k sqft828 Knox Crest Dr LOT 18E, Lebanon, TN 37090Sold
- $283,3853 bd3 ba1.4k sqft830 Knox Crest Dr #18D, Lebanon, TN 37090Sold
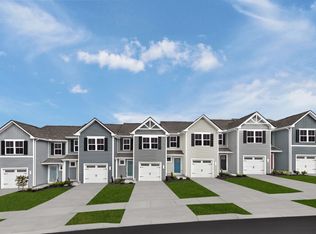
- $283,1753 bd3 ba1.4k sqft840 Knox Crest Dr #24E, Lebanon, TN 37090Sold
- $284,8153 bd3 ba1.4k sqft842 Knox Crest Dr #24D, Lebanon, TN 37090Sold
- $307,0953 bd3 ba1.4k sqft838 Knox Crest Dr #24F, Lebanon, TN 37090Sold
- $291,1103 bd3 ba1.4k sqft844 Knox Crest Dr #24C, Lebanon, TN 37090Sold
- $301,2103 bd3 ba1.4k sqft841 Knox Crest Dr #209A, Lebanon, TN 37090Sold
- $303,1553 bd3 ba1.4k sqft850 Knox Crest Dr #F, Lebanon, TN 37090Sold
Nearby schools
GreatSchools rating
- 7/10Southside Elementary SchoolGrades: PK-8Distance: 1.9 mi
- 7/10Wilson Central High SchoolGrades: 9-12Distance: 5.1 mi
Schools provided by the listing agent
- Elementary: Gladeville Elementary
- Middle: Gladeville Middle School
- High: Wilson Central High School
Source: RealTracs MLS as distributed by MLS GRID. This data may not be complete. We recommend contacting the local school district to confirm school assignments for this home.
Get a cash offer in 3 minutes
Find out how much your home could sell for in as little as 3 minutes with a no-obligation cash offer.
Estimated market value
$286,100
Get a cash offer in 3 minutes
Find out how much your home could sell for in as little as 3 minutes with a no-obligation cash offer.
Estimated market value
$286,100
- Tennessee
- Wilson County
- Lebanon
- 37090
- 856 Knox Crest Dr Unit D
Nearby cities
Nearby neighborhoods
Nearby zip codes
Other Lebanon Topics
