Skip main navigation
Off market
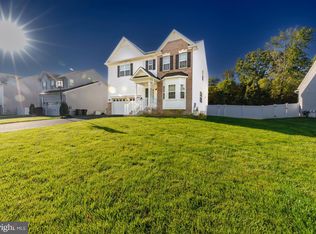
Street View
  • $610,400

    856 Kristin Ln, Williamstown, NJ 08094

    4beds
    3baths
    3,272sqft
    SingleFamily
    Built in 2013
    0.28 Acres Lot
    $610,400 Zestimate®
    $187/sqft
    $3,568 Estimated rent

    Home value

    $610,400

    $580,000 - $641,000

    $3,568/mo

    Zestimate® history
    Loading
    Loading...

    Owner options

    List your home for rent

    $3,568/mo

    Rent Zestimate®

    Find your next renter with Zillow Rental Manager. Plus, with online applications, you can quickly screen prospective tenants – for free.

    Learn more

    $3,568/mo

    Rent Zestimate®

    Refinance and save

    $4,437/mo

    Est. payment

    Refinancing to a lower rate could help reduce your monthly payments and save thousands over the life of the loan.

    See today's rates

    $4,437/mo

    Est. payment

    Explore your selling options

    Work with a Zillow partner agent

    Leverage their expertise and Zillow's premium Showcase listings to get your home seen by more buyers.

    Get started

    List with your own agent

    Get your home in front of millions of buyers by listing it on Zillow.

    Learn how to do it

    Sell it yourself

    Take full control of how buyers see your home on Zillow by listing For Sale by Owner (FSBO).

    List your home

    What's special

    Gorgeous former model home in the newer community of Federal Hills Estates. This home has all those desirable amenities you've been searching for and it's an Energy Star certified home which means you'll have lower monthly bills and more money to spend any way you choose! Highly updated because it is the former sample, you'll find an open floor plan, custom paint, beautiful millwork, high and tray ceilings, upscale light fixtures, hardwood t/o much of the first floor, spectacular designer Kitchen with center island and Morning Room expansion, beautifully appointed ceramic tile bathrooms, spacious Master with amazing walk in closet, 2 of the other bedrooms also have walk in closets and the 4th bedroom has a double closet. There is a full walk out basement and a large area has been finished into an inviting Den. The usage possiblities in the basement are limited only by your imagination. There is a custom paver patio area off the home and it's easily accessible from the main level and from the basement. There is a 2 car garage, and the facade of the home is simply charming with stone accents and a covered front porch. This is a great location for the commuter, near upscale shopping, restaurants and a short drive to the shore points.

    This property is off market, which means it's not currently listed for sale or rent on Zillow. This may be different from what's available on other websites or public sources.

    Facts & features

    Interior

    Bedrooms & bathrooms
    • Bedrooms: 4
    • Bathrooms: 3
    Heating
    • Other, Gas
    Cooling
    • Central
    Appliances
    • Included: Dishwasher, Microwave, Refrigerator
    Features
    • Master Bath(s), CeilngFan(s), Kitchen - Eat-In, Kitchen - Island, Stall Shower
    Interior area
    • Total interior livable area: 3,272 sqft

    Property

    Parking
    • Total spaces: 2
    • Parking features: Garage - Attached
    Lot
    • Size: 0.28 Acres
    Details
    • Parcel number: 1113103000000002

    Construction

    Type & style
    • Home type: SingleFamily
    Condition
    • Year built: 2013

    Community & neighborhood

    Location
    • Region: Williamstown

    HOA & financial

    HOA
    • Has HOA: Yes
    • HOA fee: $60 monthly

    Other

    Other facts
    • Appliances: Cooktop, Oven - Wall
    • Heating YN: Y
    • Property Type: Residential
    • Bathrooms Half: 1
    • Ownership Interest: Fee Simple
    • Structure Type: Detached
    • Bathrooms Full: 2
    • Interior Features: Master Bath(s), CeilngFan(s), Kitchen - Eat-In, Kitchen - Island, Stall Shower
    • HOA Fee Freq: Monthly
    • Construction Materials: Vinyl Siding, Stone
    • Heating Type: Zoned
    • Tax Lot: 00002
    • Above Grade Fin SQFT: 3272
    • Tax Annual Amount: 10562.0
    • Standard Status: Active
    • Type of Parking: Driveway, Other
    • Pool: No Pool
    • Total SQFT Source: Assessor
    • Garage Features: Inside Access

    Price history

    DateEventPrice
    11/13/2018Sold$312,500-0.8%$96/sqft
    Source: Public Record Report a problem
    10/31/2018Pending sale$314,900$96/sqft
    Source: BHHS Fox & Roach - Mullica Hill #1001722860 Report a problem
    10/9/2018Price change$314,900-1.6%$96/sqft
    Source: BHHS Fox & Roach - Mullica Hill #1001722860 Report a problem
    9/19/2018Price change$319,900-0.6%$98/sqft
    Source: BHHS Fox & Roach - Mullica Hill #1001722860 Report a problem
    8/30/2018Price change$321,900-0.9%$98/sqft
    Source: BHHS Fox & Roach - Mullica Hill #1001722860 Report a problem
    7/23/2018Price change$324,900-0.8%$99/sqft
    Source: BHHS Fox & Roach - Mullica Hill #1001722860 Report a problem
    7/1/2018Price change$327,400-2.2%$100/sqft
    Source: BHHS Fox & Roach - Mullica Hill #1001722860 Report a problem
    5/31/2018Listed for sale$334,900-69.6%$102/sqft
    Source: BHHS Fox & Roach-Mullica Hill #1001722860 Report a problem
    10/21/2015Sold$1,100,000+243.9%$336/sqft
    Source: Public Record Report a problem
    10/20/2015Price change$319,900-3%$98/sqft
    Source: BHHS Fox & Roach #6653361 Report a problem
    10/4/2015Listed for sale$329,900$101/sqft
    Source: BHHS Fox & Roach #6653361 Report a problem

    Public tax history

    YearProperty taxesTax assessment
    2025$12,729 $347,600
    2024$12,729 +0.7%$347,600
    2023$12,635 +0.5%$347,600
    2022$12,576 -0.6%$347,600
    2021$12,656 +0.7%$347,600
    2020$12,566 +42.5%$347,600
    2019$8,821 $347,600
    2018$8,821 -20.9%$347,600 +10.2%
    2017$11,152 -5.5%$315,300 -1.1%
    2016$11,805 +9.2%$318,900 -2.7%
    2015$10,808 $327,700

    Find assessor info on the county website

    Neighborhood: 08094

    Nearby schools

    GreatSchools rating
    Schools provided by the listing agent
    • Elementary: OAK KNOLL E.S.
    • High: WILLIAMSTOWN H.S.
    • District: Monroe Twsp

    Source: The MLS. This data may not be complete. We recommend contacting the local school district to confirm school assignments for this home.

    Get a cash offer in 3 minutes
    Find out how much your home could sell for in as little as 3 minutes with a no-obligation cash offer.
    Estimated market value
    $610,400
    Get a cash offer in 3 minutes
    Find out how much your home could sell for in as little as 3 minutes with a no-obligation cash offer.
    Estimated market value
    $610,400