Rare 3+ bedroom 3.5 bath townhome nestled in a tranquil swim community near Marietta Square. Main level offers a spacious living room with a stone gas fireplace and private wooded view balcony, an eat-in kitchen with french doors that open to the courtyard, a formal dining room that also has french doors leading to the courtyard arranged perfectly for outdoor gatherings and a half bath with new cabinetry. Upstairs are three generously sized bedrooms: the primary bedroom has a walk-in closet, private bath with new cabinetry and an intimate treetop balcony; 2 large secondary bedrooms that share a 2nd bath, and convenient upstairs laundry. Terrace level is fully finished with LVP flooring that offers 2 additional large living flex spaces with new full bath, endless options such as 4th bedroom/home office/ media room/2nd den/playroom. The lower level also has french doors leading to a patio with wooded views. All the window have been replaced with double-pane windows. Relax on any of the 4 patios/balconies. Enjoy the neighborhood pool, dog park, serene lake, close by parks, hiking, trendy eateries, shopping and entertainment. Interstate 75 and Peach Pass are just minutes away.
Closed
$275,000
856 Lake Hollow Blvd SW, Marietta, GA 30064
3beds
1,858sqft
Condominium, Residential, Townhouse
Built in 1979
731 Square Feet Lot
$261,400 Zestimate®
$148/sqft
$2,054 Estimated rent
Home value
$261,400
$248,000 - $274,000
$2,054/mo
Zestimate® history
Owner options
List your home for rent
$2,054/mo
Rent Zestimate®
Find your next renter with Zillow Rental Manager. Plus, with online applications, you can quickly screen prospective tenants – for free.
$2,054/mo
Rent Zestimate®
Refinance and save
$1,682/mo
Est. payment
Refinancing to a lower rate could help reduce your monthly payments and save thousands over the life of the loan.
$1,682/mo
Est. payment
Explore your selling options
Work with a Zillow partner agent
Leverage their expertise and Zillow's premium Showcase listings to get your home seen by more buyers.
Get startedList with your own agent
Get your home in front of millions of buyers by listing it on Zillow.
Learn how to do itSell it yourself
Take full control of how buyers see your home on Zillow by listing For Sale by Owner (FSBO).
List your homeWhat's special
Serene lakeStone gas fireplaceHalf bathHome officeWooded viewsPrivate wooded view balconyDog park
Zillow last checked:
Listing updated:
Listed by:
SABRA PIDGEON,
Keller Williams Rlty, First Atlanta
Bought with:
Courtney Holman, 367002
CJ Property Solutions, LLC
Source: FMLS GA,MLS#: 7383686
Facts & features
Interior
Bedrooms & bathrooms
- Bedrooms: 3
- Bathrooms: 4
- Full bathrooms: 3
- 1/2 bathrooms: 1
Rooms
- Room types: Bonus Room, Den, Exercise Room, Family Room, Living Room, Media Room
Primary bedroom
- Features: Roommate Floor Plan, Other
- Level: Roommate Floor Plan, Other
Bedroom
- Features: Roommate Floor Plan, Other
Primary bathroom
- Features: Tub/Shower Combo
Dining room
- Features: Separate Dining Room
Kitchen
- Features: Breakfast Room, Cabinets White, Laminate Counters
Heating
- Central, Natural Gas
Cooling
- Ceiling Fan(s), Central Air, Electric
Appliances
- Included: Dishwasher, Disposal, Gas Range, Range Hood, Refrigerator
- Laundry: Upper Level
Features
- Entrance Foyer, High Ceilings 9 ft Lower, High Ceilings 9 ft Main, High Speed Internet, Walk-In Closet(s)
- Flooring: Carpet, Ceramic Tile, Hardwood
- Windows: Double Pane Windows, Insulated Windows
- Basement: Daylight,Exterior Entry,Finished,Finished Bath,Full,Interior Entry
- Number of fireplaces: 1
- Fireplace features: Factory Built, Family Room, Gas Log, Gas Starter, Glass Doors
- Common walls with other units/homes: 2+ Common Walls,No One Above,No One Below
Interior area
- Total structure area: 1,858
- Total interior livable area: 1,858 sqft
- Finished area above ground: 1,858
- Finished area below ground: 880
Property
Parking
- Total spaces: 2
- Parking features: Assigned, Kitchen Level, Parking Lot
Accessibility
- Accessibility features: None
Features
- Levels: Three Or More
- Patio & porch: Deck, Enclosed
- Exterior features: Courtyard, Storage, No Dock
- Pool features: None
- Spa features: None
- Fencing: None
- Has view: Yes
- View description: Trees/Woods
- Waterfront features: None
- Body of water: None
Lot
- Size: 731 Square Feet
- Features: Private, Wooded
Details
- Additional structures: None
- Parcel number: 17000600330
- Other equipment: None
- Horse amenities: None
Construction
Type & style
- Home type: Townhouse
- Architectural style: Contemporary,Modern,Townhouse
- Property subtype: Condominium, Residential, Townhouse
- Attached to another structure: Yes
Materials
- Stucco
- Foundation: Block
- Roof: Composition
Condition
- Resale
- New construction: No
- Year built: 1979
Utilities & green energy
- Electric: 110 Volts, 220 Volts in Laundry
- Sewer: Public Sewer
- Water: Public
- Utilities for property: Cable Available, Electricity Available, Natural Gas Available, Sewer Available, Underground Utilities, Water Available
Green energy
- Energy efficient items: Lighting, Windows
- Energy generation: None
Community & HOA
Community
- Features: Clubhouse, Dog Park, Homeowners Assoc, Near Schools, Near Shopping, Pool
- Security: Smoke Detector(s)
- Subdivision: Spinnaker Cove
HOA
- Has HOA: Yes
- Services included: Maintenance Grounds, Maintenance Structure, Pest Control, Sewer, Swim, Termite, Trash, Water
Location
- Region: Marietta
Financial & listing details
- Price per square foot: $148/sqft
- Tax assessed value: $217,280
- Annual tax amount: $1,323
- Date on market: 5/9/2024
- Cumulative days on market: 4 days
- Ownership: Condominium
- Electric utility on property: Yes
- Road surface type: Asphalt
Price history
| Date | Event | Price |
|---|---|---|
| 6/11/2024 | Sold | $275,000-8.3%$148/sqft |
Source:  FMLS GA #7383686 Report a problem FMLS GA #7383686 Report a problem | ||
| 5/19/2024 | Pending sale | $300,000$161/sqft |
Source: FMLS GA #7383686 Report a problem | ||
| 5/14/2024 | Contingent | $300,000$161/sqft |
Source:  GAMLS #10295839 Report a problem GAMLS #10295839 Report a problem | ||
| 5/9/2024 | Listed for sale | $300,000+100%$161/sqft |
Source: FMLS GA #7383686 Report a problem | ||
| 5/25/2021 | Sold | $150,000$81/sqft |
Source: Public Record Report a problem | ||
| 4/12/2021 | Pending sale | $150,000$81/sqft |
Source: GAMLS #8929169 Report a problem | ||
| 4/12/2021 | Listed for sale | $150,000$81/sqft |
Source: GAMLS #8929169 Report a problem | ||
| 3/10/2021 | Pending sale | $150,000$81/sqft |
Source: GAMLS #8929169 Report a problem | ||
| 3/10/2021 | Listed for sale | $150,000$81/sqft |
Source: GAMLS #8929169 Report a problem | ||
| 3/9/2021 | Pending sale | $150,000$81/sqft |
Source: GAMLS #8929169 Report a problem | ||
| 3/2/2021 | Listed for sale | $150,000$81/sqft |
Source: GAMLS #8929169 Report a problem | ||
| 2/24/2021 | Pending sale | $150,000$81/sqft |
Source: GAMLS #8929169 Report a problem | ||
| 2/17/2021 | Listed for sale | $150,000+76.5%$81/sqft |
Source: GAMLS #8929169 Report a problem | ||
| 1/6/1998 | Sold | $85,000$46/sqft |
Source: Public Record Report a problem | ||
Public tax history
| Year | Property taxes | Tax assessment |
|---|---|---|
| 2024 | $2,016 +52.4% | $86,912 +8.7% |
| 2023 | $1,323 -8.3% | $79,980 +33.3% |
| 2022 | $1,442 -0.1% | $60,000 +26.2% |
| 2021 | $1,443 +349.1% | $47,556 +5.8% |
| 2020 | $321 +2.5% | $44,956 +6.1% |
| 2019 | $314 +5.1% | $42,356 +13.6% |
| 2018 | $298 | $37,288 |
| 2017 | $298 +46.6% | $37,288 +35.9% |
| 2016 | $204 +28.1% | $27,432 +25.8% |
| 2015 | $159 -58.8% | $21,800 |
| 2014 | $385 +199.4% | $21,800 +66.1% |
| 2013 | $129 -0.9% | $13,124 |
| 2012 | $130 -63.5% | $13,124 -36.2% |
| 2011 | $356 -37.9% | $20,568 -28.8% |
| 2010 | $573 -44.8% | $28,880 -41.1% |
| 2009 | $1,037 +21.2% | $49,044 |
| 2006 | $856 +14.4% | $49,044 +11% |
| 2005 | $748 | $44,184 |
| 2004 | $748 | $44,184 |
| 2003 | $748 -0.2% | $44,184 |
| 2002 | $750 +252.1% | $44,184 +37.7% |
| 2001 | $213 -7.6% | $32,097 |
| 2000 | $230 | $32,097 |
Find assessor info on the county website
Neighborhood: 30064
Nearby homes
- $208,2003 bd2 ba2.6k sqft854 Lake Hollow Blvd SW, Marietta, GA 30064Off Market
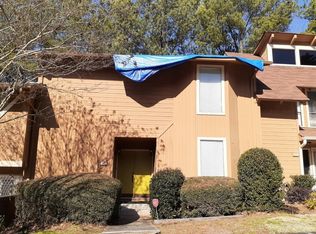
- $203,8003 bd2 ba1.9k sqft858 Lake Hollow Blvd SW, Marietta, GA 30064Off Market
- $146,6001 bd2 ba997 sqft852 Lake Hollow Blvd SW, Marietta, GA 30064Off Market
- $280,0004 bd4 ba3.1k sqft860 Lake Hollow Blvd SW, Marietta, GA 30064Sold
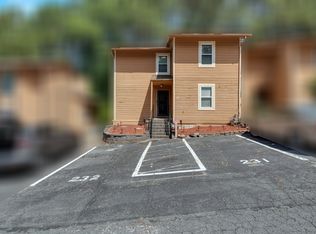
- $279,7004 bd4 ba3.2k sqft860 Lake Hollow Blvd SW #29, Marietta, GA 30064Off Market
- $198,0003 bd2 ba1.6k sqft862 Lake Hollow Blvd SW, Marietta, GA 30064Off Market
- $217,3003 bd3 ba1.8k sqft872 Lake Hollow Blvd SW, Marietta, GA 30064Off Market
- $219,3003 bd2 ba1.8k sqft874 Lake Hollow Blvd SW, Marietta, GA 30064Off Market
Nearby schools
GreatSchools rating
- 8/10Cheatham Hill Elementary SchoolGrades: PK-5Distance: 2.6 mi
- 6/10Smitha Middle SchoolGrades: 6-8Distance: 3.3 mi
- 2/10Osborne High SchoolGrades: 9-12Distance: 2.2 mi
Schools provided by the listing agent
- Elementary: Cheatham Hill
- Middle: Smitha
- High: Osborne
Source: FMLS GA. This data may not be complete. We recommend contacting the local school district to confirm school assignments for this home.
Get a cash offer in 3 minutes
Find out how much your home could sell for in as little as 3 minutes with a no-obligation cash offer.
Estimated market value
$261,400
Get a cash offer in 3 minutes
Find out how much your home could sell for in as little as 3 minutes with a no-obligation cash offer.
Estimated market value
$261,400
- Georgia
- Cobb County
- Marietta
- 30064
- 856 Lake Hollow Blvd SW
Nearby cities
Nearby neighborhoods
Nearby zip codes
Other Marietta Topics
