Skip main navigation
Sold for $212,000
  • $212,000

    856 Marie Ave, Machesney Park, IL 61115

    3beds
    1,564sqft
    Single Family Residence
    Built in 1943
    0.34 Acres Lot
    $212,100 Zestimate®
    $136/sqft
    $1,879 Estimated rent

    Home value

    $212,100

    $195,000 - $231,000

    $1,879/mo

    Zestimate® history
    Loading
    Loading...

    Owner options

    List your home for rent

    $1,879/mo

    Rent Zestimate®

    Find your next renter with Zillow Rental Manager. Plus, with online applications, you can quickly screen prospective tenants – for free.

    Learn more

    $1,879/mo

    Rent Zestimate®

    Refinance and save

    $1,650/mo

    Est. payment

    Refinancing to a lower rate could help reduce your monthly payments and save thousands over the life of the loan.

    See today's rates

    $1,650/mo

    Est. payment

    Explore your selling options

    Work with a Zillow partner agent

    Leverage their expertise and Zillow's premium Showcase listings to get your home seen by more buyers.

    Get started

    List with your own agent

    Get your home in front of millions of buyers by listing it on Zillow.

    Learn how to do it

    Sell it yourself

    Take full control of how buyers see your home on Zillow by listing For Sale by Owner (FSBO).

    List your home

    What's special

    Versatile bonus roomConvenient main-level livingSleek quartz countertopsHighly sought-after primary bedroomLarge sun-filled bay windowBeautifully updated kitchenSpacious center island
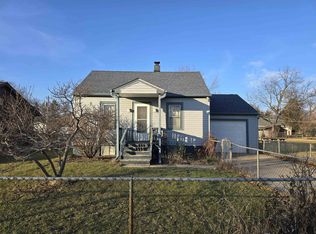
    Welcome to this beautifully updated 3-bedroom home, offering the perfect blend of modern updates, generous living space, and everyday functionality—all situated on a spacious 0.34-acre lot in the highly desirable Harlem School District. From the moment you arrive, you'll appreciate the thoughtful details throughout. The unique double-door airlock entry helps keep drafts out and energy costs down, while the home's extensive updates provide the comfort and peace of mind you've been looking for. Interior Highlights Convenient Main-Level Living: The first floor features a highly sought-after primary bedroom, a convenient main-floor laundry room, and a bright, inviting living room centered around a large, sun-filled bay window. Beautifully Updated Kitchen: The kitchen combines style and functionality with crisp white cabinetry, sleek quartz countertops, a spacious center island perfect for meal preparation or casual dining, and plenty of storage. Flexible Second-Level Space: Upstairs, you'll find two additional bedrooms along with a versatile bonus room. Use it as a home office, playroom, hobby room, media space, or whatever best suits your lifestyle. Move-In Ready Updates: Enjoy peace of mind with a brand-new roof, all-new windows, and beautiful new flooring throughout the home. The major updates have been taken care of, allowing you to simply move in and enjoy. Exterior & Garage Features Outdoor Entertaining: Step outside to the large covered deck, offering a wonderful space for relaxing or entertaining. The deck provides convenient access to the garage and sits alongside a dedicated fire pit area—perfect for cozy evenings outdoors. Garage & Storage Galore: Car enthusiasts, mechanics, hobbyists, and outdoor adventurers will love the massive 4-car-equivalent garage, offering an abundance of room for vehicles, tools, equipment, recreational toys, and all your storage needs. Generous Outdoor Space: The expansive 0.34-acre lot features a large side yard with plenty of room to garden, play, entertain, or simply enjoy the outdoors. With its desirable school district, spacious lot, thoughtful layout, and extensive updates, this home offers an exceptional combination of comfort, functionality, and modern style. Come see everything this property has to offer—you may have just found your next home! Agent interest.

    Zillow last checked:

    Listing updated:

    Listed by:

    Larry Schlomann 815-398-8899,

    Stateline Real Estate Llc

    Bought with:

    NON-NWIAR Member

    Northwest Illinois Alliance Of Realtors®

    Source: NorthWest Illinois Alliance of REALTORS®,MLS#: 202605904MLS Logo

    Facts & features

    Interior

    Bedrooms & bathrooms
    • Bedrooms: 3
    • Bathrooms: 1
    • Full bathrooms: 1
    • Main level bathrooms: 1
    • Main level bedrooms: 1
    Primary bedroom
    • Level: Upper
    • Area: 112
    • Dimensions: 14 x 8
    Bedroom 2
    • Level: Upper
    • Area: 117
    • Dimensions: 13 x 9
    Bedroom 3
    • Level: Main
    • Area: 90
    • Dimensions: 10 x 9
    Kitchen
    • Level: Main
    • Area: 224
    • Dimensions: 16 x 14
    Living room
    • Level: Main
    • Area: 169
    • Dimensions: 13 x 13
    Heating
    • Forced Air, Natural Gas
    Cooling
    • Central Air
    Appliances
    • Included: Dishwasher, Refrigerator, Stove/Cooktop, Gas Water Heater
    • Laundry: Main Level
    Features
    • Basement: Full
    • Has fireplace: No
    • Fireplace features: Fire-Pit/Fireplace
    Interior area
    • Total structure area: 1,564
    • Total interior livable area: 1,564 sqft
    • Finished area above ground: 782
    • Finished area below ground: 782

    Property

    Parking
    • Total spaces: 4
    • Parking features: Detached, Other
    • Garage spaces: 4
    Features
    • Levels: One and One Half
    • Stories: 1
    • Patio & porch: Deck-Covered
    • Fencing: Fenced
    Lot
    • Size: 0.34 Acres
    • Features: City/Town
    Details
    • Additional parcels included: 0831378015
    • Parcel number: 0831378016
    • Special conditions: Agent Owned/Interest

    Construction

    Type & style
    • Home type: SingleFamily
    • Property subtype: Single Family Residence
    Materials
    • Siding
    • Roof: Shingle,Other
    Condition
    • Year built: 1943

    Utilities & green energy

    • Electric: Circuit Breakers
    • Sewer: City/Community
    • Water: City/Community

    Community & HOA

    Community
    • Subdivision: IL
    Location
    • Region: Machesney Park

    Financial & listing details

    • Price per square foot: $136/sqft
    • Tax assessed value: $66,576
    • Annual tax amount: $1,703
    • Date on market: 9/18/2026
    • Cumulative days on market: 8 days
    • Ownership: Fee Simple

    Price history

    DateEventPrice
    10/26/2026Sold$212,000+1%$136/sqft
    Source: NorthWest Illinois Alliance of REALTORS® #202605904 Report a problem
    9/28/2026Pending sale$210,000$134/sqft
    Source: NorthWest Illinois Alliance of REALTORS® #202605904 Report a problem
    9/18/2026Listed for sale$210,000$134/sqft
    Source: NorthWest Illinois Alliance of REALTORS® #202605904 Report a problem

    Public tax history

    YearProperty taxesTax assessment
    2025$1,703 +6%$22,192 +10%
    2024$1,607 +56.2%$20,182 +12.6%
    2023$1,029 -66.6%$17,923 -53.8%
    2022$3,084 $38,808 +7.5%
    2021-- $36,094 +5%
    2020$2,595 -2.4%$34,382 +4.4%
    2019$2,659 -6.1%$32,933 +3.4%
    2018$2,833 +2.1%$31,853 +2.8%
    2017$2,776 $30,980 +2%
    2016$2,776 +1.8%$30,364 +1.8%
    2015$2,727 +1%$29,833
    2014$2,700 +5%$29,833 -19.5%
    2009$2,572 $37,079 +5%
    2007-- $35,319 +19.7%
    2006-- $29,504 +3.2%
    2005-- $28,594 +2.4%
    2004-- $27,913 +6%
    2003-- $26,325 +8%
    2001-- $24,382 +2.5%
    2000-- $23,797
    1999-- $23,797
    Find assessor info on the county website

    Neighborhood: 61115

    Nearby schools

    GreatSchools rating
    Schools provided by the listing agent
    • Elementary: Loves Park Elementary
    • Middle: Harlem Jr
    • High: Harlem High School
    • District: Harlem 122

    Source: NorthWest Illinois Alliance of REALTORS®. This data may not be complete. We recommend contacting the local school district to confirm school assignments for this home.

    Get pre-qualified for a loan
    At Zillow Home Loans, we can pre-qualify you in as little as 5 minutes with no impact to your credit score.

    An equal housing lender. NMLS #10287.