Skip main navigation
Off market
  • $1,169,300

    856 Mills Estate Pl, Chuluota, FL 32766

    5beds
    4,052sqft
    Single Family Residence
    Built in 2003
    1.09 Acres Lot
    $1,169,300 Zestimate®
    $289/sqft
    $4,928 Estimated rent

    Home value

    $1,169,300

    $1.10M - $1.25M

    $4,928/mo

    Zestimate® history
    Loading
    Loading...

    Owner options

    List your home for rent

    $4,928/mo

    Rent Zestimate®

    Find your next renter with Zillow Rental Manager. Plus, with online applications, you can quickly screen prospective tenants – for free.

    Learn more

    $4,928/mo

    Rent Zestimate®

    Refinance and save

    $7,970/mo

    Est. payment

    Refinancing to a lower rate could help reduce your monthly payments and save thousands over the life of the loan.

    See today's rates

    $7,970/mo

    Est. payment

    Explore your selling options

    Work with a Zillow partner agent

    Leverage their expertise and Zillow's premium Showcase listings to get your home seen by more buyers.

    Get started

    List with your own agent

    Get your home in front of millions of buyers by listing it on Zillow.

    Learn how to do it

    Sell it yourself

    Take full control of how buyers see your home on Zillow by listing For Sale by Owner (FSBO).

    List your home

    What's special

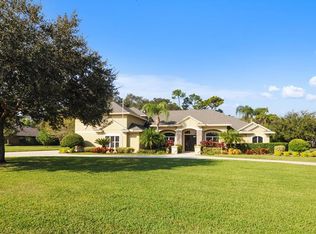
    WELCOME HOME TO THE SOUGHT AFTER GATED COMMUNITY OF THE ESTATES ON LAKE MILLS. IMMERSE YOURSELF IN THE BEST OF FLORIDA LIVING WITH THIS DISTINCTLY DESIGNED CUSTOM HOME THAT IS SITUATED ON A 1.09 ACRE LOT. THE ATTENTION TO DETAIL IS ABUNDANT WITH 4056 SQ FT OF LIVING SPACE & TOTAL SQ FT IS 5209. A SPACIOUS OPEN FLOORPLAN THAT IS PERFECTLY SUITED TO FAMILY LIVING AS IT IS ENTERTAINING. RECENT UPDATES INCLUDE ALL BRAND NEW DOUBLE PANE SINGLE HUNG VINYL WINDOWS JULY 2020, NEW ROOF 2018, NEW HVAC 2ND LEVEL SEPT 2020, NEW POOL PUMP 2020 AND MOST OF THE FIRST FLOOR INTERIOR HAS BEEN PAINTED 2020. THE INVITING FLOOR PLAN OFFERS 4/5 BEDROOMS, 4 FULL BATHS, DEDICATED OFFICE, BONUS ROOM, WALK -IN STORAGE ROOM AND A 2 ROOM SUITE FOR THE IN-LAWS. THE FAMILY ROOM OPENS UP SEAMLESSLY TO THE SCREENED POOL WITH 18 FT SLIDING GLASS DOORS THAT COMPLETELY RETRACT BEHIND FAMILY ROOM WALL. KITCHEN FEATURES NEWER S/S APPLIANCES, ISLAND, BREAKFAST BAR, GRANITE COUNTERS, WOOD CABINETRY AND A WALK-IN PANTRY THAT WILL NOT DISAPPOINT. ELEGANT MASTER SUITE WITH LARGE SITTING AREA AND A FRENCH DOOR LEADS TO THE LANAI. THE MASTER BATH FEATURES JETTED TUB, WALK-IN SHOWER WITH 2 SHOWER HEADS, DUAL VANITES AND A VERY LARGE HIS/HER CLOSET. SOME OF THE QUALITY TOUCHES THAT ARE SEEN THROUGHOUT THIS HOME INCLUDE; DOUBLE ENTRY 8FT SOLID MAHOGNY DOORS, 12 FT CEILINGS, LONG PAVER DRIVEWAY/PARKING PAD & WALKWAY, SIDE ENTRY 3 CAR GARAGE, COFFERED CEILING, DOUBLE TRAY AND SINGLE TRAY CEILINGS, AND EXTENSIVE CROWN MOLDING. THE HOME HAS GREAT CURB APPEAL WITH 3 WALLS OF STONE AND IS SITUATED PERFECTLY ON THE LOT WITH MATURE LANDSCAPING. COMMUNITY AMMENITES; TENNIS AND BASKETBALL COURTS AND PLAYGROUND. NEARBY WALKING TRAILS, CANOE LAUNCH AND LAKE MILLS STATE PARK. TOP RATED SEMINOLE COUNTY SCHOOLS AND NEARBY UCF. IF YOU ARE LOOKING FOR COMFORT, SPACE AND PRIVACY THEN THIS IS IT!!

    This property is off market, which means it's not currently listed for sale or rent on Zillow. This may be different from what's available on other websites or public sources.
    Originating MLS: Orlando Regional

    Facts & features

    Interior

    Bedrooms & bathrooms
    • Bedrooms: 5
    • Bathrooms: 4
    • Full bathrooms: 4
    Heating
    • Forced air, Electric
    Cooling
    • Central
    Appliances
    • Included: Dishwasher, Dryer, Garbage disposal, Washer
    • Laundry: Inside, Laundry Room
    Features
    • Ceiling Fans(s), Eating Space In Kitchen, High Ceiling(s), Crown Molding, Kitchen/Family Room Combo, Built in Features, Coffered Ceiling(s)
    • Flooring: Tile, Carpet
    • Windows: ENERGY STAR Qualified Windows, Insulated Windows, Low Emissivity Windows, Blinds, Thermal Windows
    • Has fireplace: Yes
    • Fireplace features: Family Room
    Interior area
    • Structure area source: Public Records
    • Total interior livable area: 4,052 sqft

    Property

    Parking
    • Total spaces: 3
    • Parking features: Garage - Attached
    Features
    • Levels: Two
    • Patio & porch: Deck, Screened, Covered
    • Exterior features: Stucco, Cement / Concrete
    • Pool features: Child Safety Fence, Gunite, In Ground, Screen Enclosure, Outside Bath Access, Tile
    Lot
    • Size: 1.09 Acres
    • Features: Oversized Lot, Sidewalk, Street Paved, Street Private
    • Residential vegetation: Mature Landscaping, Trees/Landscaped
    Details
    • Parcel number: 2121325QM00000540
    • Zoning: A-3

    Construction

    Type & style
    • Home type: SingleFamily
    • Architectural style: Custom
    • Property subtype: Single Family Residence
    Materials
    • masonry
    • Foundation: Footing
    • Roof: Composition
    Condition
    • Year built: 2003

    Utilities & green energy

    • Sewer: Septic Tank
    • Water: Well
    • Utilities for property: Electricity Connected, Phone Available, Sprinkler Well, BB/HS Internet Available, Street Lights, Underground Utilities, Cable Connected

    Community & HOA

    Community
    • Subdivision: ESTATES ON LAKE MILLS
    HOA
    • Has HOA: Yes
    • HOA fee: $133 monthly
    Location
    • Region: Chuluota

    Financial & listing details

    • Price per square foot: $289/sqft
    • Tax assessed value: $967,687
    • Annual tax amount: $12,832
    • Listing terms: Cash, Conventional
    • Ownership: Fee Simple

    Price history

    DateEventPrice
    12/2/2020Sold$825,000-4%$204/sqft
    Source: Public Record Report a problem
    10/9/2020Pending sale$859,000$212/sqft
    Source: COLDWELL BANKER REALTY #O5897208 Report a problem
    10/7/2020Listed for sale$859,000+76.4%$212/sqft
    Source: COLDWELL BANKER REALTY #O5897208 Report a problem
    2/20/2003Sold$486,900$120/sqft
    Source: Public Record Report a problem

    Public tax history

    YearProperty taxesTax assessment
    2025$12,832 +12.6%$883,480 +10%
    2024$11,395 +11%$803,164 +10%
    2023$10,266 +10.3%$730,149 +10%
    2022$9,303 +8.6%$663,772 +10%
    2021$8,564 +45.8%$603,429 +35.7%
    2020$5,873 +0.9%$444,584 +2.3%
    2019$5,821 +93.4%$434,588 +1.9%
    2018$3,010 -45.6%$426,485 +2.1%
    2017$5,530 -2.6%$417,713 +1.4%
    2016$5,677 -0.5%$411,985 +1.4%
    2015$5,707 +0.5%$406,277 +0.8%
    2014$5,680 -1.5%$403,053 +1.5%
    2013$5,764 +1.7%$397,097 -2.3%
    2012$5,667 -5.7%$406,401 -4.2%
    2011$6,011 -2.4%$424,381 -1.3%
    2010$6,159 -12.1%$429,822 -11.6%
    2009$7,008 +1.9%$486,155 -1.6%
    2008$6,878 +2.4%$494,188 +3%
    2007$6,717 -5.9%$479,794 +2.5%
    2006$7,141 +1.5%$468,092 +3%
    2005$7,037 +0%$454,458 +3%
    2004$7,035 +667%$441,221 +724.7%
    2003$917 +68.4%$53,500 +71.2%
    2002$545 $31,252
    Find assessor info on the county website

    Neighborhood: 32766

    Nearby schools

    GreatSchools rating
    Schools provided by the listing agent
    • Elementary: Walker Elementary
    • Middle: Chiles Middle
    • High: Hagerty High

    Source: The MLS. This data may not be complete. We recommend contacting the local school district to confirm school assignments for this home.

    Get a cash offer in 3 minutes
    Find out how much your home could sell for in as little as 3 minutes with a no-obligation cash offer.
    Estimated market value
    $1,169,300
    Get a cash offer in 3 minutes
    Find out how much your home could sell for in as little as 3 minutes with a no-obligation cash offer.
    Estimated market value
    $1,169,300