Welcome to this split-level home in Union's Battle Hill section, where a spacious multi-level layout creates plenty of room to gather, unwind, and make each space your own. Step inside to a welcoming foyer that opens to the kitchen, dining area, and a generous living space with direct access to the backyard. The kitchen centers the main level with an island for casual seating and an easy connection between the surrounding spaces. A few steps up, a second living area makes an immediate impression with hardwood floors, a vaulted ceiling, exposed beams, and an open feel that gives the home added character. Upstairs, the primary bedroom includes its own full bathroom, while three additional bedrooms and a common bath complete the level. The basement adds even more flexibility with a den and dedicated laundry area. Outside, a fenced backyard offers a large paver patio and lawn with plenty of room for outdoor dining, entertaining, or simply enjoying the space. An attached garage and driveway complete the home. Conveniently located near NYC bus transportation, I-78, the Garden State Parkway, and Galloping Hill Golf Course.
Under contract
$649,000
856 Mitchell Ave, Union Twp., NJ 07083
4beds
--sqft
Single Family Residence
Built in 1968
5,662 Square Feet Lot
$677,100 Zestimate®
$--/sqft
$-- HOA
What's special
- 38 days
- 768
- 51
Likely to sell faster than
Zillow last checked:
Listing updated:
Listed by:
Michael Martinetti 908-967-1889,
Keller Williams Realty
Source: GSMLS,MLS#: 4048934
Facts & features
Interior
Bedrooms & bathrooms
- Bedrooms: 4
- Bathrooms: 3
- Full bathrooms: 2
- 1/2 bathrooms: 1
Bedroom 1
- Level: Third
Bedroom 2
- Level: Third
Bedroom 3
- Level: Third
Bedroom 4
- Level: Third
Dining room
- Level: First
Family room
- Level: First
Kitchen
- Features: Separate Dining Area
- Level: First
Living room
- Level: Second
Basement
- Features: Den, Laundry Room
Heating
- 1 Unit, Baseboard - Hotwater, Natural Gas
Cooling
- 1 Unit, Central Air
Appliances
- Included: Dishwasher, Microwave, Range/Oven-Gas, Refrigerator
- Laundry: In Basement
Features
- Flooring: Tile, Wood
- Basement: Yes,Finished
- Number of fireplaces: 1
- Fireplace features: Family Room, Gas
Property
Parking
- Total spaces: 1
- Parking features: 2 Car Width, Attached Garage
- Attached garage spaces: 1
Features
- Levels: Multi/Split,Split Level
- Patio & porch: Patio
- Fencing: Metal Fence,Privacy
Lot
- Size: 5,662 Square Feet
- Dimensions: 53.16 x 105.33
Details
- Additional structures: Storage Shed
- Parcel number: 2919038050000000360000
Construction
Type & style
- Home type: SingleFamily
- Property subtype: Single Family Residence
Materials
- Brick, Vinyl Siding
- Roof: Asphalt Shingle
Condition
- Year built: 1968
Utilities & green energy
- Gas: Gas In Street
- Sewer: Public Sewer
- Water: Public
- Utilities for property: Gas In Street
Community & HOA
Location
- Region: Union
Financial & listing details
- Tax assessed value: $57,800
- Annual tax amount: $13,480
- Date on market: 8/29/2026
- Ownership type: Fee Simple
Estimated market value
$677,100
$643,000 - $711,000
$4,353/mo
Price history
| Date | Event | Price |
|---|---|---|
| 9/14/2026 | Pending sale | $649,000 |
Source:  GSMLS #4048934 Report a problem GSMLS #4048934 Report a problem | ||
| 8/29/2026 | Listed for sale | $649,000+32.5% |
Source: GSMLS #4048934 Report a problem | ||
| 9/6/2019 | Listing removed | $489,900 |
Source: SIGNATURE REALTY NJ #3562217 Report a problem | ||
| 6/3/2019 | Listed for sale | $489,900+39.2% |
Source: SIGNATURE REALTY NJ #3562217 Report a problem | ||
| 7/9/2014 | Sold | $352,000-4.6% |
Source: GSMLS #3123710 Report a problem | ||
| 4/26/2014 | Price change | $369,000-2.6% |
Source: Rosa Agency-Ironbound, LLC Report a problem | ||
| 4/5/2014 | Listed for sale | $379,000+78.4% |
Source: Rosa Agency Ironbound,LLC. Report a problem | ||
| 9/3/1997 | Sold | $212,500 |
Source: Public Record Report a problem | ||
Public tax history
| Year | Property taxes | Tax assessment |
|---|---|---|
| 2024 | $12,919 +3.1% | $57,800 |
| 2023 | $12,525 +3.6% | $57,800 |
| 2022 | $12,089 +2.5% | $57,800 |
| 2021 | $11,796 +3.4% | $57,800 |
| 2020 | $11,406 +1.7% | $57,800 |
| 2019 | $11,211 | $57,800 |
| 2018 | $11,211 +4% | $57,800 |
| 2017 | $10,776 +1.7% | $57,800 |
| 2016 | $10,598 +2.3% | $57,800 |
| 2015 | $10,360 +1.8% | $57,800 |
| 2014 | $10,173 +2.9% | $57,800 |
| 2013 | $9,883 +3.3% | $57,800 |
| 2012 | $9,571 +4.2% | $57,800 |
| 2011 | $9,183 +3.5% | $57,800 |
| 2010 | $8,871 +2.5% | $57,800 |
| 2009 | $8,656 | $57,800 |
| 2008 | -- | $57,800 |
| 2007 | $8,351 | $57,800 +4% |
| 2006 | -- | $55,600 |
| 2005 | -- | $55,600 |
| 2004 | -- | $55,600 |
| 2003 | -- | $55,600 |
| 2002 | -- | $55,600 |
| 2001 | -- | $55,600 |
Find assessor info on the county website
Monthly payment
Est. payment
Payment breakdown
Explore the cost of this home by adjusting the details. Changes won't be saved.Climate risks
Neighborhood: 07083
Similar homes
- $649,9994 bd3 ba-- sqft789 Mitchell Ave, Union Twp., NJ 07083For Sale
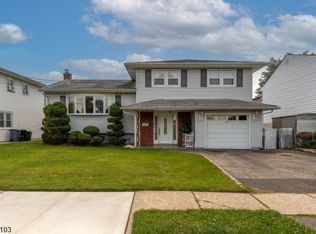 MLS ID #4039194, Cristina Harish, Real. GSMLS
 - $599,9004 bd3 ba-- sqft714 Liberty Ave, Union Twp., NJ 07083For Sale
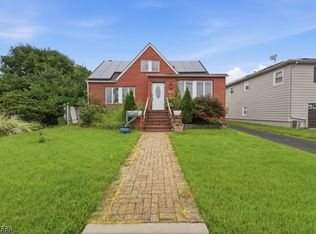 MLS ID #4049952, Christian Cobo, Bhgre Elite. GSMLS
 - $599,0003 bd3 ba-- sqft2758 Larchmont Rd, Union Twp., NJ 07083For Sale
 MLS ID #4048990, Manny Barbosa, Century 21 Jrs Realty. GSMLS
 - $649,0004 bd3 ba-- sqft1248 Schmidt Ave, Union Twp., NJ 07083For Sale
 MLS ID #4053084, Michael Martinetti, Keller Williams Realty. GSMLS
