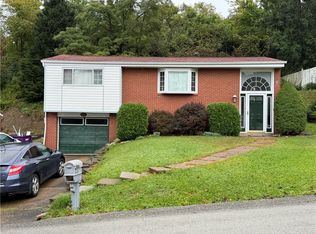
Welcome to 856 Mount Hood Drive in Holiday Park—an investor special with plenty of potential! Whether you envision a fix-and-flip, rental investment or owner-occupied renovation project, this 3-bedroom split-level offers an excellent opportunity to add value and bring your vision to life. The main level features a spacious living room, dining room and kitchen with access to a covered side patio—perfect for relaxing or entertaining. All three bedrooms and the full bathroom are located on the upper level. The lower level offers flexible living with office space or potential for a second bathroom. The laundry area is also located there. A few steps below, the unfinished basement provides additional possibilities and could be transformed into a game room or year-round entertainment space. Outside, the fenced-in yard offers plenty of room for pets, recreation and outdoor enjoyment. Additional features include a one-car garage and space to park another vehicle beside the driveway or on the street. Located in the Plum Borough with convenient access to Saltsburg Road, Routes 286 and 380, the Parkway East, shopping, dining and everyday amenities. Bring your ideas and transform this property into something special!
Under contract
$130,000
856 Mount Hood Dr, Pittsburgh, PA 15239
3beds
1,521sqft
Single Family Residence
Built in 1968
0.27 Acres Lot
$-- Zestimate®
$85/sqft
$-- HOA
What's special
One-car garageFenced-in yardLaundry areaDining roomCovered side patioAll three bedrooms
- 22 days
- 905
- 113
Zillow last checked:
Listing updated:
Listed by:
Lisa Haberstroh 412-521-1000,
RE/MAX REALTY BROKERS 412-521-1000
Source: WPMLS,MLS#: 1775932 Originating MLS: West Penn Multi-List
Originating MLS: West Penn Multi-ListFacts & features
Interior
Bedrooms & bathrooms
- Bedrooms: 3
- Bathrooms: 1
- Full bathrooms: 1
Primary bedroom
- Level: Upper
- Dimensions: 11x12
Bedroom 2
- Level: Upper
- Dimensions: 12x10
Bedroom 3
- Level: Upper
- Dimensions: 9x9
Bonus room
- Level: Lower
- Dimensions: 14x8
Dining room
- Level: Main
- Dimensions: 10x10
Game room
- Level: Lower
- Dimensions: 23x18
Kitchen
- Level: Main
- Dimensions: 11x8
Laundry
- Level: Lower
- Dimensions: 9x8
Living room
- Level: Main
- Dimensions: 16x13
Heating
- Forced Air, Gas
Cooling
- Central Air
Appliances
- Included: Some Electric Appliances, Dryer, Dishwasher, Refrigerator, Stove, Washer
Features
- Flooring: Carpet
- Basement: Unfinished
- Number of fireplaces: 1
Interior area
- Total structure area: 1,521
- Total interior livable area: 1,521 sqft
Property
Parking
- Total spaces: 1
- Parking features: Built In
- Has attached garage: Yes
Features
- Levels: Multi/Split
- Stories: 2
- Pool features: None
Lot
- Size: 0.27 Acres
- Dimensions: 0.274
Details
- Parcel number: 1103G00210000000
Construction
Type & style
- Home type: SingleFamily
- Architectural style: Contemporary,Split Level
- Property subtype: Single Family Residence
Materials
- Frame
- Roof: Asphalt
Condition
- Resale
- Year built: 1968
Utilities & green energy
- Sewer: Public Sewer
- Water: Public
Community & HOA
Community
- Features: Public Transportation
- Subdivision: Holiday Park
Location
- Region: Pittsburgh
Financial & listing details
- Price per square foot: $85/sqft
- Tax assessed value: $112,500
- Annual tax amount: $4,160
- Date on market: 9/23/2026
Estimated market value
Not available
Estimated sales range
Not available
$1,608/mo
Price history
| Date | Event | Price |
|---|---|---|
| 9/25/2026 | Pending sale | $130,000$85/sqft |
Source:  WPMLS #1775932 Report a problem WPMLS #1775932 Report a problem | ||
| 9/23/2026 | Listed for sale | $130,000$85/sqft |
Source: WPMLS #1775932 Report a problem | ||
Public tax history
| Year | Property taxes | Tax assessment |
|---|---|---|
| 2025 | $4,086 +29.5% | $112,500 +19% |
| 2024 | $3,155 +605.8% | $94,500 |
| 2023 | $447 +0% | $94,500 |
| 2022 | $447 | $94,500 |
| 2021 | $447 +2% | $94,500 |
| 2020 | $438 -2% | $94,500 |
| 2019 | $447 -50.3% | $94,500 |
| 2018 | $899 -67.1% | $94,500 |
| 2017 | $2,730 +510.8% | $94,500 |
| 2016 | $447 -82.7% | $94,500 |
| 2015 | $2,577 +27.8% | $94,500 |
| 2014 | $2,017 | $94,500 -3.1% |
| 2013 | -- | $97,500 +42.8% |
| 2012 | -- | $68,300 |
| 2011 | -- | $68,300 |
| 2010 | -- | $68,300 |
| 2009 | -- | $68,300 |
| 2008 | -- | $68,300 |
| 2007 | -- | $68,300 |
| 2006 | -- | $68,300 |
| 2005 | -- | $68,300 |
| 2004 | -- | $68,300 -18% |
| 2003 | -- | $83,300 |
| 2002 | -- | $83,300 |
Find assessor info on the county website
Monthly payment
Est. payment
Payment breakdown
Explore the cost of this home by adjusting the details. Changes won't be saved.Climate risks
Neighborhood: 15239
Nearby schools
Schools provided by the listing agent
- District: Plum Boro
Source: WPMLS. This data may not be complete. We recommend contacting the local school district to confirm school assignments for this home.
Similar homes
- $144,9004 bd1 ba1.4k sqft270 Kane Rd, Pittsburgh, PA 15239For Sale
 MLS ID #1769726, John Marzullo. WPMLS
 - $150,0003 bd2 ba1.2k sqft626 Millers Ln, Pittsburgh, PA 15239For Sale
 MLS ID #1777955, Michael Pohlot. WPMLS
 - $124,9003 bd2 ba1.5k sqft39377 Montour Ct, Pittsburgh, PA 15239For Sale
 MLS ID #1778356, Montana Miller. WPMLS
 - $134,9003 bd1 ba1.5k sqft309 Duff Rd, Pittsburgh, PA 15235For Sale
 MLS ID #1773836, Corey Burns. WPMLS
