Skip main navigation
Sold for $612,000
  • Zillow Home logoZestimate®
    $612,000

    856 N Ringgold St, Philadelphia, PA 19130

    2beds
    1,424sqft
    Townhouse
    Built in 1920
    864 Square Feet Lot
    $612,000 Zestimate®
    $430/sqft
    $2,983 Estimated rent

    Home value

    $612,000

    $581,000 - $643,000

    $2,983/mo

    Zestimate® history
    Loading
    Loading...

    Owner options

    List your home for rent

    $2,983/mo

    Rent Zestimate®

    Find your next renter with Zillow Rental Manager. Plus, with online applications, you can quickly screen prospective tenants – for free.

    Learn more

    $2,983/mo

    Rent Zestimate®

    Refinance and save

    $4,054/mo

    Est. payment

    Refinancing to a lower rate could help reduce your monthly payments and save thousands over the life of the loan.

    See today's rates

    $4,054/mo

    Est. payment

    Explore your selling options

    Work with a Zillow partner agent

    Leverage their expertise and Zillow's premium Showcase listings to get your home seen by more buyers.

    Get started

    List with your own agent

    Get your home in front of millions of buyers by listing it on Zillow.

    Learn how to do it

    Sell it yourself

    Take full control of how buyers see your home on Zillow by listing For Sale by Owner (FSBO).

    List your home

    What's special

    Quartz countertopsFully finished basementCustom blackout blindsNew roofAbundant natural lightFront primary suiteLarge island with seating
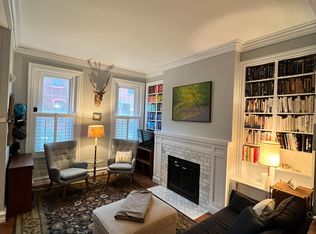
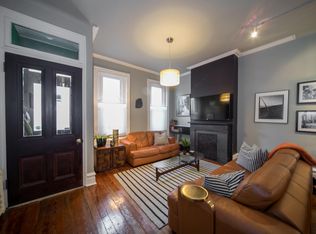
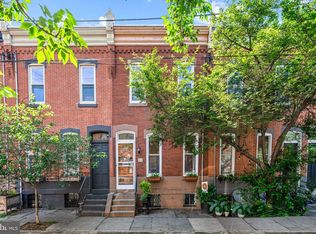
    Completely remodeled in 2022, this stunning Fairmount rowhome seamlessly blends modern finishes with timeless character. Enter inside to an open-concept floor plan featuring soaring 10-foot ceilings, an exposed brick accent wall, and abundant natural light. The spacious living room flows effortlessly into the dining area and beautifully appointed kitchen, creating the perfect space for everyday living and entertaining. The chef's kitchen boasts Quartz countertops, a large island with seating, stainless steel appliances, and an abundance of cabinet and counter space. A wide staircase leads to the second floor, where you'll find two generously sized bedrooms, each complete with ceiling fans and custom blackout blinds. The front primary suite offers a luxurious ensuite bathroom with a dual vanity and a large glass-enclosed walk-in shower featuring dual showerheads. The second bedroom is served by a stylish hall bath with a tub/shower combination. The fully finished basement adds exceptional flexibility with a spacious bonus room that's ideal as a third bedroom, home office, gym, or guest suite. This level also features a full bathroom with a glass-enclosed walk-in shower, along with an oversized laundry room offering ample storage space. Just off the kitchen, continue outside to your private rear patio—perfect for grilling, relaxing, or dining al fresco. The 2022 renovation included a new roof, windows, HVAC system, electrical, plumbing, and appliances, offering true peace of mind. The current owners have thoughtfully enhanced the home with a Nest thermostat, a heating element for the downspout, sump pump, newer sewer line, storm door, and custom blinds throughout. Ideally located just two blocks from the shops, cafés, and acclaimed restaurants along Fairmount Avenue, this home is also moments from the Philadelphia Museum of Art, Kelly Drive, Lemon Hill Park, Eastern State Penitentiary, the Philadelphia Zoo, and Please Touch Museum. Situated within the sought-after Bache-Martin School Catchment and offering convenient access to I-76, this exceptional home delivers the best of city living in one of Philadelphia's most desirable neighborhoods.

    Zillow last checked:

    Listing updated:

    Listed by:

    Brenda Beiser 267-796-4769,

    Redfin Corporation

    Bought with:

    Stephen Weeks, RS378692

    BHHS Fox & Roach-Art Museum

    Source: Bright MLS,MLS#: PAPH2647126MLS Logo

    Facts & features

    Interior

    Bedrooms & bathrooms
    • Bedrooms: 2
    • Bathrooms: 3
    • Full bathrooms: 3
    Rooms
    • Room types: Living Room, Dining Room, Primary Bedroom, Bedroom 2, Kitchen, Laundry, Bonus Room, Primary Bathroom, Full Bath
    Primary bedroom
    • Level: Upper
    Bedroom 2
    • Level: Upper
    Primary bathroom
    • Level: Upper
    Bonus room
    • Level: Lower
    Dining room
    • Level: Main
    Other
    • Level: Upper
    Other
    • Level: Lower
    Kitchen
    • Level: Main
    Laundry
    • Level: Lower
    Living room
    • Level: Main
    Heating
    • Central, Natural Gas
    Cooling
    • Central Air, Electric
    Appliances
    • Included: Microwave, Dishwasher, Disposal, Oven, Refrigerator, Stainless Steel Appliance(s), Oven/Range - Gas, Electric Water Heater
    • Laundry: In Basement, Laundry Room
    Features
    • Kitchen Island, Eat-in Kitchen
    • Basement: Full,Finished
    • Has fireplace: No
    Interior area
    • Total structure area: 1,424
    • Total interior livable area: 1,424 sqft
    • Finished area above ground: 1,069
    • Finished area below ground: 355

    Property

    Parking
    • Parking features: On Street
    • Has uncovered spaces: Yes
    Accessibility
    • Accessibility features: None
    Features
    • Levels: Two
    • Stories: 2
    • Patio & porch: Patio
    • Pool features: None
    Lot
    • Size: 864 Square Feet
    • Dimensions: 16.00 x 54.00
    Details
    • Additional structures: Above Grade, Below Grade
    • Parcel number: 151229400
    • Zoning: RESIDENTIAL
    • Special conditions: Standard

    Construction

    Type & style
    • Home type: Townhouse
    • Architectural style: Straight Thru
    • Property subtype: Townhouse
    Materials
    • Brick, Vinyl Siding
    • Foundation: Stone
    • Roof: Flat,Rubber
    Condition
    • New construction: No
    • Year built: 1920

    Utilities & green energy

    • Sewer: Public Sewer
    • Water: Public

    Community & HOA

    Community
    • Subdivision: Fairmount
    HOA
    • Has HOA: No
    Location
    • Region: Philadelphia
    • Municipality: PHILADELPHIA

    Financial & listing details

    • Price per square foot: $430/sqft
    • Tax assessed value: $548,000
    • Annual tax amount: $7,670
    • Date on market: 7/22/2026
    • Listing agreement: Exclusive Right To Sell
    • Inclusions: Ring Camera And Ring Security System
    • Ownership: Fee Simple

    Price history

    DateEventPrice
    8/25/2026Sold$612,000+2%$430/sqft
    Source: Bright MLS #PAPH2647126 Report a problem
    7/29/2026Pending sale$600,000$421/sqft
    Source: Bright MLS #PAPH2647126 Report a problem
    7/25/2026Contingent$600,000$421/sqft
    Source: Bright MLS #PAPH2647126 Report a problem
    7/22/2026Listed for sale$600,000+2.6%$421/sqft
    Source: Bright MLS #PAPH2647126 Report a problem
    7/26/2022Sold$585,000-2.3%$411/sqft
    Source: Bright MLS #PAPH2118950 Report a problem
    6/15/2022Pending sale$599,000$421/sqft
    Source: Berkshire Hathaway HomeServices Fox & Roach, REALTORS #PAPH2118950 Report a problem
    6/15/2022Contingent$599,000$421/sqft
    Source: Bright MLS #PAPH2118950 Report a problem
    6/9/2022Price change$599,000-4.8%$421/sqft
    Source: Bright MLS #PAPH2118950 Report a problem
    5/19/2022Listed for sale$629,000+79.7%$442/sqft
    Source: Bright MLS #PAPH2118950 Report a problem
    2/7/2022Sold$350,000$246/sqft
    Source: Public Record Report a problem
    10/21/2021Sold$350,000-13.6%$246/sqft
    Source: Bright MLS #PAPH1018766 Report a problem
    6/25/2021Listing removed--
    Source: Berkshire Hathaway HomeServices Fox & Roach, REALTORS Report a problem
    6/4/2021Listed for sale$405,000+75.3%$284/sqft
    Source: Bright MLS #PAPH1018766 Report a problem
    8/14/2017Listing removed$1,750$1/sqft
    Source: Zillow Rental Manager Report a problem
    8/2/2017Price change$1,750-2.8%$1/sqft
    Source: Zillow Rental Manager Report a problem
    6/18/2017Listed for rent$1,800+20%$1/sqft
    Source: Zillow Rental Manager Report a problem
    6/18/2013Sold$231,000-11.1%$162/sqft
    Source: Public Record Report a problem
    3/18/2013Listing removed$259,900$183/sqft
    Source: Prudential Fox and Roach #6166174 Report a problem
    2/9/2013Listed for sale$259,900$183/sqft
    Source: Prudential Fox and Roach #6166174 Report a problem
    6/2/2012Listing removed$1,500$1/sqft
    Source: JMH Realty Concepts, Inc. Report a problem
    5/17/2012Listed for rent$1,500$1/sqft
    Source: JMH Realty Concepts, Inc. Report a problem

    Public tax history

    YearProperty taxesTax assessment
    2025$7,671 +47.7%$548,000 +47.7%
    2024$5,193 $371,000
    2023$5,193 +2.1%$371,000
    2022$5,084 --
    2021$5,084 +3.3%--
    2018$4,920 --
    2017$4,920 +10.8%--
    2016$4,442 --
    2015$4,442 --
    2014$4,442 +4.5%$317,300 +1116.6%
    2012$4,252 $26,080
    2011-- $26,080
    2010-- $26,080
    2009-- $26,080
    2008-- $26,080
    2007-- $26,080 +7.5%
    2006-- $24,256
    2005-- $24,256
    2004-- $24,256 +10%
    2003-- $22,048 +14.8%
    2002-- $19,200 +9.1%
    2000-- $17,600
    1999-- $17,600
    Find assessor info on the county website

    Neighborhood: Fairmount

    Nearby schools

    GreatSchools rating
    Schools provided by the listing agent
    • Elementary: Bache Martin
    • District: The School District Of Philadelphia

    Source: Bright MLS. This data may not be complete. We recommend contacting the local school district to confirm school assignments for this home.

    Get a cash offer in 3 minutes
    Find out how much your home could sell for in as little as 3 minutes with a no-obligation cash offer.
    Estimated market value
    $612,000
    Get a cash offer in 3 minutes
    Find out how much your home could sell for in as little as 3 minutes with a no-obligation cash offer.
    Estimated market value
    $612,000