Skip main navigation
Closed
  • $255,700

    856 Notre Dame Dr, Matteson, IL 60443

    3beds
    1,445sqft
    Single Family Residence
    Built in 1972
    8,398.37 Square Feet Lot
    $260,700 Zestimate®
    $177/sqft
    $2,656 Estimated rent

    Home value

    $260,700

    $235,000 - $289,000

    $2,656/mo

    Zestimate® history
    Loading
    Loading...

    Owner options

    List your home for rent

    $2,656/mo

    Rent Zestimate®

    Find your next renter with Zillow Rental Manager. Plus, with online applications, you can quickly screen prospective tenants – for free.

    Learn more

    $2,656/mo

    Rent Zestimate®

    Refinance and save

    $1,812/mo

    Est. payment

    Refinancing to a lower rate could help reduce your monthly payments and save thousands over the life of the loan.

    See today's rates

    $1,812/mo

    Est. payment

    Explore your selling options

    Work with a Zillow partner agent

    Leverage their expertise and Zillow's premium Showcase listings to get your home seen by more buyers.

    Get started

    List with your own agent

    Get your home in front of millions of buyers by listing it on Zillow.

    Learn how to do it

    Sell it yourself

    Take full control of how buyers see your home on Zillow by listing For Sale by Owner (FSBO).

    List your home

    What's special

    Stylish white shaker cabinetsGenerous parking space alongsideGrand bay windowSleek gooseneck faucetSprawling inviting backyardUpdated eat-in kitchenStainless steel appliances
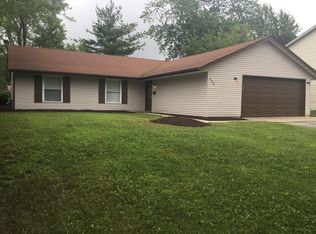
    Welcome to your dream retreat with a sprawling, inviting backyard! This move-in-ready 3 bedroom, 2 full bathroom tri-level home, nestled in a well-established neighborhood, is ready to become your haven. Step into a naturally bright living room featuring a grand bay window, seamlessly flowing into an updated eat-in kitchen that's a chef's delight. The kitchen boasts stylish white shaker cabinets, elegant granite countertops with an under mount sink and a sleek gooseneck faucet, complemented by stainless steel appliances. New roof in 2021. A convenient slider opens to a private patio, perfect for outdoor relaxation. The home shines with popular plank-style flooring and plush new carpet in all bedrooms, each offering ample closet space for your needs. The lower-level family room transforms into the ideal spot for movie nights, playtime, or a lively game room. Freshly painted coastal gray walls, crisp white trim, and doors throughout create a serene, coastal vibe. An attached 1-car garage with a service door and generous parking space alongside adds practicality. Please note: taxes do not reflect homeowners or homestead exemption status-new owners may qualify for a reduction by applying for these exemptions. Zoned for the esteemed Rich South Campus HS. Dive into the immersive 3D tour with floor plan and schedule your private showing today!

    Zillow last checked:

    Listing updated:

    Listing courtesy of:

    Neil Gates 630-528-0497,

    Chase Real Estate LLC

    Bought with:

    Aileen Hernandez

    Dream House Real Estate

    Source: MRED as distributed by MLS GRID,MLS#: 12541147MLS Logo

    Facts & features

    Interior

    Bedrooms & bathrooms
    • Bedrooms: 3
    • Bathrooms: 2
    • Full bathrooms: 2
    Primary bedroom
    • Level: Second
    • Area: 154 Square Feet
    • Dimensions: 11X14
    Bedroom 2
    • Level: Second
    • Area: 140 Square Feet
    • Dimensions: 10X14
    Bedroom 3
    • Level: Second
    • Area: 81 Square Feet
    • Dimensions: 9X9
    Family room
    • Level: Lower
    • Area: 228 Square Feet
    • Dimensions: 12X19
    Kitchen
    • Features: Kitchen (Eating Area-Table Space, Pantry-Closet, Granite Counters, SolidSurfaceCounter, Updated Kitchen)
    • Level: Main
    • Area: 187 Square Feet
    • Dimensions: 11X17
    Laundry
    • Level: Lower
    • Area: 209 Square Feet
    • Dimensions: 11X19
    Living room
    • Level: Main
    • Area: 255 Square Feet
    • Dimensions: 15X17
    Heating
    • Natural Gas, Forced Air
    Cooling
    • Central Air
    Appliances
    • Included: Range, Refrigerator, Range Hood
    • Laundry: In Unit
    Features
    • Flooring: Laminate
    • Windows: Screens
    • Basement: Finished,Daylight
    Interior area
    • Total structure area: 1,445
    • Total interior livable area: 1,445 sqft

    Property

    Parking
    • Total spaces: 1
    • Parking features: Asphalt, Yes, Garage Owned, Attached, Garage
    • Attached garage spaces: 1
    Accessibility
    • Accessibility features: No Disability Access
    Features
    • Levels: Tri-Level
    • Patio & porch: Patio
    Lot
    • Size: 8,398 sqft
    Details
    • Parcel number: 31211060440000
    • Special conditions: None
    • Other equipment: Sump Pump

    Construction

    Type & style
    • Home type: SingleFamily
    • Property subtype: Single Family Residence
    Materials
    • Vinyl Siding, Brick
    • Roof: Asphalt
    Condition
    • New construction: No
    • Year built: 1972

    Utilities & green energy

    • Electric: Circuit Breakers
    • Sewer: Public Sewer
    • Water: Public

    Community & neighborhood

    Community
    • Community features: Street Lights, Street Paved
    Location
    • Region: Matteson

    HOA & financial

    HOA
    • Services included: None

    Other

    Other facts
    • Listing terms: Conventional
    • Ownership: Fee Simple

    Price history

    DateEventPrice
    2/25/2026Sold$255,700$177/sqft
    Source: MRED as distributed by MLS GRID #12541147 Report a problem
    2/1/2026Contingent$255,700$177/sqft
    Source: MRED as distributed by MLS GRID #12541147 Report a problem
    1/28/2026Price change$255,700-0.8%$177/sqft
    Source: MRED as distributed by MLS GRID #12541147 Report a problem
    12/16/2025Listed for sale$257,700$178/sqft
    Source: MRED as distributed by MLS GRID #12473429 Report a problem
    12/10/2025Contingent$257,700$178/sqft
    Source: MRED as distributed by MLS GRID #12473429 Report a problem
    10/16/2025Price change$257,700-0.8%$178/sqft
    Source: MRED as distributed by MLS GRID #12473429 Report a problem
    9/18/2025Listed for sale$259,700+173.4%$180/sqft
    Source: MRED as distributed by MLS GRID #12473429 Report a problem
    12/31/2020Listing removed--
    Source: MRED as distributed by MLS GRID Report a problem
    12/17/2020Listed for rent$1,700-6.8%$1/sqft
    Source: Chase Real Estate LLC #10954378 Report a problem
    4/15/2020Listing removed$1,825$1/sqft
    Source: Chase Real Estate LLC #10675903 Report a problem
    3/24/2020Listed for rent$1,825+9%$1/sqft
    Source: Chase Real Estate LLC #10675903 Report a problem
    2/1/2019Sold$95,000-36.5%$66/sqft
    Source: Public Record Report a problem
    1/28/2019Listing removed$1,675$1/sqft
    Source: Ginco Management Report a problem
    1/25/2019Listed for sale$149,700-0.1%$104/sqft
    Source: Chase Real Estate LLC #10257200 Report a problem
    10/24/2018Price change$1,675-2.9%$1/sqft
    Source: Chase Real Estate LLC #10119592 Report a problem
    9/7/2018Listed for rent$1,725$1/sqft
    Source: Chase Real Estate LLC #10119592 Report a problem
    8/22/2018Listing removed$149,900$104/sqft
    Source: Keller Williams Success Realty #10006286 Report a problem
    7/5/2018Price change$149,900+1.4%$104/sqft
    Source: Keller Williams Success Realty #10006286 Report a problem
    6/26/2018Pending sale$147,900$102/sqft
    Source: Chase Real Estate LLC #09994706 Report a problem
    6/22/2018Listed for sale$147,900+105.4%$102/sqft
    Source: Chase Real Estate LLC #09994706 Report a problem
    11/20/2017Sold$72,000-3.4%$50/sqft
    Source: MRED as distributed by MLS GRID #09743007 Report a problem
    10/6/2017Pending sale$74,500$52/sqft
    Source: Owners.com #09743007 Report a problem
    9/23/2017Price change$74,500-6.3%$52/sqft
    Source: REALHome Services and Solutions #09743007 Report a problem
    9/7/2017Listed for sale$79,500-8.6%$55/sqft
    Source: Owners.com #09743007 Report a problem
    10/18/1994Sold$87,000$60/sqft
    Source: Public Record Report a problem

    Public tax history

    YearProperty taxesTax assessment
    2024-- $17,000
    2023$7,047 +11.2%$17,000 +43.6%
    2022$6,340 -0.9%$11,841
    2021$6,399 +3.5%$11,841
    2020$6,184 -0.5%$11,841 +4.1%
    2019$6,214 +1.5%$11,373
    2018$6,124 +2.8%$11,373
    2017$5,954 +8.7%$11,373 +7.5%
    2016$5,477 +1.8%$10,584
    2015$5,378 +2.8%$10,584
    2014$5,232 -1%$10,584 -7.9%
    2013$5,285 +3%$11,489
    2012$5,132 +9.8%$11,489
    2011$4,673 -11.2%$11,489 -20.2%
    2010$5,264 +4.2%$14,389
    2009$5,050 +8.7%$14,389 -5%
    2008$4,645 +22%$15,147 +16.6%
    2007$3,807 +2.5%$12,990
    2006$3,716 -3.6%$12,990
    2005$3,854 +17.4%$12,990 +18.7%
    2004$3,282 +0.5%$10,946
    2003$3,265 +3.1%$10,946
    2002$3,167 +23.1%$10,946 +16%
    2001$2,574 +2%$9,435
    2000$2,523 -0.5%$9,435
    1999$2,537 $9,435

    Find assessor info on the county website

    Neighborhood: 60443

    Nearby schools

    GreatSchools rating
    Schools provided by the listing agent
    • District: 159

    Source: MRED as distributed by MLS GRID. This data may not be complete. We recommend contacting the local school district to confirm school assignments for this home.

    Get pre-qualified for a loan
    At Zillow Home Loans, we can pre-qualify you in as little as 5 minutes with no impact to your credit score.

    An equal housing lender. NMLS #10287.