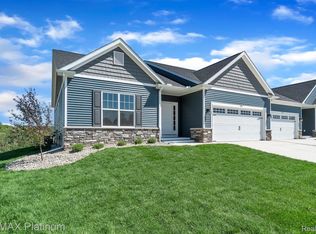
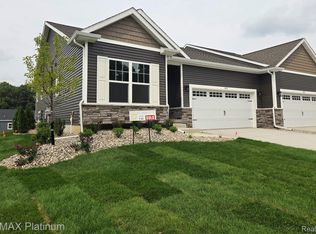
***Come tour our beautiful fully furnished model***Mitchell Building Co’s newest ranch condo community conveniently located near downtown Fenton, completion Summer 2026! Only blocks from downtown, the ideal location to head to your favorite stores & restaurants! Enjoy these fully maintained units with city amenities (trash, water, sewer). Extremely low monthly dues covers all of your exterior maintenance, including landscaping/irrigation/mowing & snow removal of road/drive/walk-way. Community is nestled amidst a dedicated nature area & these units are completely landscaped with a street tree, decorative tree near each home, shrubs in the front and the General Common area will feature many large trees such as pears, maples and pine trees. Highlights: 12 x 12 composite deck, concrete drives and 2 car attached garages with openers. Interiors come with 9’ ceilings, granite tops in kitchens, quartz tops in baths, laminate flooring, ceramic shower/floor in primary bath, central A/C, energy seal package, Jeld Wen windows, stainless steel microwave and dishwasher, full unfinished basements with egress window and much more! Units are under construction. Buy now and choose your own finishes, 2nd plan available. Call Builder/Agent for more information. *Photos are of similar home.
Pending
$340,000
856 Oakwood Cir #44, Fenton, MI 48430
2beds
1,230sqft
Condominium
Built in 2026
-- sqft lot
$337,600 Zestimate®
$276/sqft
$175/mo HOA
What's special
- 32 days
- 25
- 0
Zillow last checked:
Listing updated:
Listed by:
Jamie Dietrich 517-230-0029,
RE/MAX Platinum 810-227-4600,
Emily Mitchell 517-404-0059,
RE/MAX Platinum
Source: Realcomp II,MLS#: 20261048390
Facts & features
Interior
Bedrooms & bathrooms
- Bedrooms: 2
- Bathrooms: 2
- Full bathrooms: 2
Primary bedroom
- Level: Entry
- Area: 180
- Dimensions: 15 X 12
Bedroom
- Level: Entry
- Area: 120
- Dimensions: 12 X 10
Primary bathroom
- Level: Entry
Other
- Level: Entry
Kitchen
- Level: Entry
- Area: 132
- Dimensions: 12 X 11
Laundry
- Level: Entry
- Area: 48
- Dimensions: 8 X 6
Living room
- Level: Entry
- Area: 240
- Dimensions: 16 X 15
Heating
- Forced Air, Natural Gas
Cooling
- Ceiling Fans, Central Air
Appliances
- Included: Dishwasher, Disposal, Microwave
- Laundry: Laundry Room
Features
- Basement: Full,Unfinished
- Has fireplace: No
Interior area
- Total interior livable area: 1,230 sqft
- Finished area above ground: 1,230
Property
Parking
- Total spaces: 2
- Parking features: Two Car Garage, Attached, Direct Access, Garage Door Opener
- Attached garage spaces: 2
Features
- Levels: One
- Stories: 1
- Entry location: GroundLevel
- Patio & porch: Covered, Deck, Porch
- Pool features: None
Details
- Parcel number: 5325627044
- Special conditions: Short Sale No,Standard
Construction
Type & style
- Home type: Condo
- Architectural style: Ranch
- Property subtype: Condominium
Materials
- Stone, Vinyl Siding
- Foundation: Basement, Poured
- Roof: Asphalt
Condition
- New Construction
- New construction: Yes
- Year built: 2026
Utilities & green energy
- Sewer: Public Sewer
- Water: Public
Community & HOA
HOA
- Has HOA: Yes
- Services included: Maintenance Grounds, Snow Removal
- HOA fee: $175 monthly
Location
- Region: Fenton
Financial & listing details
- Price per square foot: $276/sqft
- Tax assessed value: $12,500
- Date on market: 7/6/2026
- Cumulative days on market: 32 days
- Listing agreement: Exclusive Right To Sell
- Listing terms: Cash,Conventional
Estimated market value
$337,600
$321,000 - $354,000
$2,333/mo
Price history
| Date | Event | Price |
|---|---|---|
| 8/30/2026 | Pending sale | $340,000$276/sqft |
Source:  Realcomp II #20261048390 Report a problem Realcomp II #20261048390 Report a problem | ||
| 7/6/2026 | Listed for sale | $340,000$276/sqft |
Source: Realcomp II #20261048390 Report a problem | ||
Public tax history
Tax history is unavailable.
Monthly payment
Est. payment
Payment breakdown
Explore the cost of this home by adjusting the details. Changes won't be saved.Climate risks
Neighborhood: 48430
Similar homes
- $335,0002 bd2 ba1.2k sqft834 Oakwood Cir #35, Fenton, MI 48430New Construction

 MLS ID #20261064262, Jamie Dietrich, RE/MAX Platinum. Realcomp II
 - $335,0002 bd2 ba1.2k sqft852 Oakwood Cir #42, Fenton, MI 48430New ConstructionMLS ID #20261062617, Jamie Dietrich, RE/MAX Platinum. Realcomp II
- $335,0002 bd2 ba1.2k sqft863 Oakwood Cir #23, Fenton, MI 48430New ConstructionMLS ID #20261016792, Jamie Dietrich, RE/MAX Platinum. Realcomp II
- $339,9004 bd2 ba1.7k sqft13305 Crane Ridge Dr, Fenton, MI 48430For Sale
 MLS ID #20261075856, Sarah Jones, Max Broock Realtors Oxford. Realcomp II
 - $339,9003 bd3 ba1.8k sqft225 Whispering Pines Dr #13, Fenton, MI 48430New ConstructionRealcomp II
- $349,9993 bd2 ba1.3k sqft1297 Rosalie Dr, Fenton, MI 48430For SaleMLS ID #20261069817, Alicka R Lawrence, Coldwell Banker Professionals. Realcomp II
- $329,9003 bd3 ba1.8k sqft235 Whispering Pines Dr #14, Fenton, MI 48430New ConstructionRealcomp II
- $249,9992 bd2 ba1.3k sqft763 Eagle Dr, Fenton, MI 48430For SaleMLS ID #20261072841, Danny O'Brien, Wentworth Real Estate Group. Realcomp II
- $259,9004 bd1 ba1.2k sqft413 5th St, Fenton, MI 48430For SaleMLS ID #20261069241, Bradley LaBrie, Keller Williams First. Realcomp II
- $325,0002 bd2 ba1k sqft13020 Fenton St, Fenton, MI 48430For SaleMLS ID #20261023715, Alton Lifsey, Real Estate Cousins. Realcomp II
- $265,0003 bd2 ba1.6k sqft899 Watercress Ln, Fenton, MI 48430For SaleMLS ID #20261049159, Jennifer Tremaine, Real Estate by Tremaine. Realcomp II
- $299,0004 bd2 ba1.6k sqft8330 Baldwin Rd, Gaines, MI 48436For SaleMLS ID #20261074817, Todd Fedie, KW Realty Livingston. Realcomp II
- $365,0003 bd3 ba1.7k sqft13104 Stony Brook Pass, Linden, MI 48451New ConstructionMLS ID #20261038222, Jamie Dietrich, RE/MAX Platinum. Realcomp II
- $370,0004 bd2 ba1.8k sqft4306 Baldwin Rd, Grand Blanc, MI 48439For SaleMLS ID #20261061934, Melissa Redmond, Real Estate Cousins. Realcomp II
- $355,0003 bd3 ba1.8k sqft14388 Oak Leaf Trl, Linden, MI 48451For SaleMLS ID #20261049107, Aaron C Adkins, Brookstone, Realtors LLC. Realcomp II
- $305,0002 bd2 ba1.3k sqft6547 Prairie Dunes Dr, Grand Blanc, MI 48439For Sale
 MLS ID #50219772, Kathy T Quayle, Coldwell Banker Kuehnle & Associates. MiRealSource
 - $360,0003 bd2 ba1.5k sqft7870 Ormond Rd, Davisburg, MI 48350For SaleMLS ID #20261073379, Jillian L Muldoon, Real Estate For A CAUSE. Realcomp II
- $225,0002 bd2 ba1.4k sqft1035 Old Leake Ct #17, Holly, MI 48442For SaleMLS ID #20261066831, Michael A Wilbanks, RE/MAX Platinum. Realcomp II
- $319,9003 bd2 ba1.3k sqft213 McFarland St, Grand Blanc, MI 48439New ConstructionMLS ID #50221586, Tammy Lord, REMAX Edge. MiRealSource
- $314,9002 bd2 ba1.1k sqft9031 E Lake Rd #43, Clarkston, MI 48348For SaleMLS ID #20261072974, Patti Gilman, Keller Williams Premier. Realcomp II
