Skip main navigation
Sold for $255,000
Street View
  • $255,000

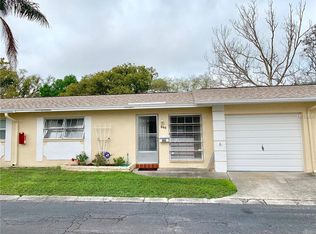
    856 Oxford Ct, Dunedin, FL 34698

    2beds
    999sqft
    Villa
    Built in 1975
    1.52 Acres Lot
    $255,900 Zestimate®
    $255/sqft
    $1,901 Estimated rent

    Home value

    $255,900

    $230,000 - $284,000

    $1,901/mo

    Zestimate® history
    Loading
    Loading...

    Owner options

    List your home for rent

    $1,901/mo

    Rent Zestimate®

    Find your next renter with Zillow Rental Manager. Plus, with online applications, you can quickly screen prospective tenants – for free.

    Learn more

    $1,901/mo

    Rent Zestimate®

    Refinance and save

    $2,251/mo

    Est. payment

    Refinancing to a lower rate could help reduce your monthly payments and save thousands over the life of the loan.

    See today's rates

    $2,251/mo

    Est. payment

    Explore your selling options

    Work with a Zillow partner agent

    Leverage their expertise and Zillow's premium Showcase listings to get your home seen by more buyers.

    Get started

    List with your own agent

    Get your home in front of millions of buyers by listing it on Zillow.

    Learn how to do it

    Sell it yourself

    Take full control of how buyers see your home on Zillow by listing For Sale by Owner (FSBO).

    List your home

    What's special

    Dunedin!! Yes, finally a stunning villa with a large 1 car garage attached. Don't let sq' deter you, this home has a bright, open, large feel. This recently remodeled home makes the most of the space. The extra large kitchen/living room area is ideal when entertaining. Great to relax in the backyard patio. This amazing villa is within roughly 1 mile of the Blue Jays Stadium, The Marina, and Downtown Dunedin. Golf cart route all the way! If Clearwater Beach is a destination, it is approximately 7 miles away. As you walk in the front door you are welcomed into an open floor plan. This home is a must see to appreciate the community, which includes an In-ground Pool, Tennis courts, Shuffle board, and a Community Center. Please call today to be one of the first to view this wonderful deal and be the new owner of your own piece of paradise!

    Zillow last checked:

    Listing updated:

    Listing Provided by:

    Michelle Kravetz PA 727-744-5323,

    KELLER WILLIAMS REALTY- PALM H 727-772-0772

    Bought with:

    Martha Thorn, 477603

    COLDWELL BANKER REALTY

    Source: Stellar MLS,MLS#: U8237346MLS LogoOriginating MLS: Pinellas Suncoast

    Facts & features

    Interior

    Bedrooms & bathrooms
    • Bedrooms: 2
    • Bathrooms: 2
    • Full bathrooms: 2
    Primary bedroom
    • Features: Walk-In Closet(s)
    • Level: First
    • Dimensions: 12x12
    Bedroom 2
    • Features: Built-in Closet
    • Level: First
    • Dimensions: 12x12
    Kitchen
    • Level: First
    • Dimensions: 20x10
    Living room
    • Level: First
    • Dimensions: 20x12
    Heating
    • Central
    Cooling
    • Central Air
    Appliances
    • Included: Dishwasher, Disposal, Dryer, Freezer, Ice Maker, Microwave, Range, Refrigerator, Washer, Water Filtration System
    • Laundry: In Garage
    Features
    • Ceiling Fan(s), Eating Space In Kitchen
    • Flooring: Luxury Vinyl
    • Doors: Sliding Doors
    • Has fireplace: No
    Interior area
    • Total structure area: 999
    • Total interior livable area: 999 sqft

    Property

    Parking
    • Total spaces: 1
    • Parking features: Driveway, Guest
    • Attached garage spaces: 1
    • Has uncovered spaces: Yes
    Features
    • Levels: One
    • Stories: 1
    • Exterior features: Irrigation System, Lighting, Private Mailbox, Tennis Court(s)
    • Pool features: Gunite, In Ground
    Lot
    • Size: 1.52 Acres
    Details
    • Parcel number: 262815380250080856
    • Special conditions: None

    Construction

    Type & style
    • Home type: SingleFamily
    • Property subtype: Villa
    Materials
    • Block, Stucco
    • Foundation: Slab
    • Roof: Shingle
    Condition
    • New construction: No
    • Year built: 1975

    Utilities & green energy

    • Sewer: Public Sewer
    • Water: Public
    • Utilities for property: Cable Connected, Electricity Connected, Public, Sewer Connected, Sprinkler Recycled, Water Connected

    Community & neighborhood

    Community
    • Community features: Clubhouse, Golf Carts OK, Golf, Park, Pool
    Senior living
    • Senior community: Yes
    Location
    • Region: Dunedin
    • Subdivision: HEATHER HILL APTS

    HOA & financial

    HOA
    • Has HOA: Yes
    • HOA fee: $499 monthly
    • Services included: Cable TV, Community Pool, Reserve Fund, Maintenance Structure, Maintenance Grounds, Pest Control, Pool Maintenance, Recreational Facilities, Sewer, Trash, Water
    • Association name: Melrose Partners/Maribia Betancourt
    Other fees
    • Pet fee: $0 monthly
    Other financial information
    • Total actual rent: 0

    Other

    Other facts
    • Ownership: Condominium
    • Road surface type: Paved

    Price history

    DateEventPrice
    9/6/2024Sold$255,000-3.8%$255/sqft
    Source: Stellar MLS #U8237346 Report a problem
    7/24/2024Pending sale$265,000$265/sqft
    Source: Stellar MLS #U8237346 Report a problem
    5/9/2024Price change$265,000-3.6%$265/sqft
    Source: Stellar MLS #U8237346 Report a problem
    4/19/2024Listed for sale$275,000+7.8%$275/sqft
    Source: Stellar MLS #U8237346 Report a problem
    12/1/2023Sold$255,000+67.8%$255/sqft
    Source: Stellar MLS #J969331 Report a problem
    10/6/2021Sold$152,000+249.4%$152/sqft
    Source: Public Record Report a problem
    12/11/2014Sold$43,500+8.8%$44/sqft
    Source: Public Record Report a problem
    3/21/2013Sold$40,000+14.3%$40/sqft
    Source: Stellar MLS #U7569132 Report a problem
    8/15/1997Sold$35,000$35/sqft
    Source: Public Record Report a problem

    Public tax history

    YearProperty taxesTax assessment
    2024$530 -80.5%$67,152 -56.7%
    2023$2,711 +9.4%$155,097 +10%
    2022$2,479 +433.6%$140,997 +172.3%
    2021$465 -0.4%$51,775 +1.4%
    2020$467 +0.9%$51,060 +2.3%
    2019$462 $49,912 +1.9%
    2018$462 +3.1%$48,981 +2.1%
    2017$448 +5.9%$47,974 +2.1%
    2016$423 -0.7%$46,987 +0.7%
    2015$426 +3.4%$46,660 +0.8%
    2014$412 -52.1%$46,290 +5.7%
    2013$862 +15.1%$43,776 +13.7%
    2012$749 $38,493 -6.6%
    2011-- $41,202 +1.5%
    2010-- $40,580 +2.7%
    2009-- $39,513 +0.1%
    2008$268 $39,474 +3%
    2007-- $38,324 -33.9%
    2005-- $58,000 +12.6%
    2004$212 +6%$51,500 +11.2%
    2003$200 +16.7%$46,300 +14.9%
    2002$172 $40,300 +18.2%
    2001$172 +13.4%$34,100 +4.9%
    2000$151 $32,500

    Find assessor info on the county website

    Neighborhood: 34698

    Nearby schools

    GreatSchools rating
    Schools provided by the listing agent
    • Elementary: Garrison-Jones Elementary-PN
    • Middle: Dunedin Highland Middle-PN
    • High: Dunedin High-PN

    Source: Stellar MLS. This data may not be complete. We recommend contacting the local school district to confirm school assignments for this home.

    Get a cash offer in 3 minutes
    Find out how much your home could sell for in as little as 3 minutes with a no-obligation cash offer.
    Estimated market value
    $255,900
    Get a cash offer in 3 minutes
    Find out how much your home could sell for in as little as 3 minutes with a no-obligation cash offer.
    Estimated market value
    $255,900