The pictures on this one are beautiful for sure but wait until you see this home in person! You will need to catch your breath from the moment you open the front door to the two-story entrance way, and you are immediately taken in by the massive amount of space the home has to offer. The hardwood floors in the Living Room and Dining Room are gleaming and they guide you to the rear of the home, with its eat-in Kitchen, main floor Family Room, Laundry area and an office space that can easily be a fourth bedroom, or related living. The upstairs features three very large bedrooms, and a wonderful loft area that overlooks the first level. The Master Bedroom ensuite features a massive living space with TWO walk-in closets! The bath sports two skylights, two sinks, a linin closet in the commode area, a relaxing soaker tub, and a private Dressing Area. The living space continues with a full finished basement that offers two more additional bedrooms, giving a total of six all together! There is a wonderful and homey Recreation Room that is perfect for entertaining, or for a potential movie theater room! We continue with a massive 3 car garage, with plenty of storage space. And please do not forget the spacious yard with the patio area and firepit! The Roof and gutters were replaced in 2023. The motherboard on the furnace was also replaced in 2023 as well. Full concrete driveway, and a stone front, makes the curb appeal stand out on the home. Yes, this is one that will make you proud to call your own! Come look today!
Closed
$465,000
856 Parkside Ln, Yorkville, IL 60560
6beds
2,937sqft
Single Family Residence
Built in 2007
0.28 Acres Lot
$489,700 Zestimate®
$158/sqft
$3,473 Estimated rent
Home value
$489,700
$465,000 - $514,000
$3,473/mo
Zestimate® history
Owner options
List your home for rent
$3,473/mo
Rent Zestimate®
Find your next renter with Zillow Rental Manager. Plus, with online applications, you can quickly screen prospective tenants – for free.
$3,473/mo
Rent Zestimate®
Refinance and save
$3,618/mo
Est. payment
Refinancing to a lower rate could help reduce your monthly payments and save thousands over the life of the loan.
$3,618/mo
Est. payment
Explore your selling options
Work with a Zillow partner agent
Leverage their expertise and Zillow's premium Showcase listings to get your home seen by more buyers.
Get startedList with your own agent
Get your home in front of millions of buyers by listing it on Zillow.
Learn how to do itSell it yourself
Take full control of how buyers see your home on Zillow by listing For Sale by Owner (FSBO).
List your homeWhat's special
Wonderful loft areaFull finished basementOffice spaceTwo-story entrance waySpacious yardEat-in kitchenThree very large bedrooms
Zillow last checked:
Listing updated:
Listed by:
Lenny Feil 708-371-1910,
Century 21 Harthside Realtors
Bought with:
Priti Lakhani, ABR,PSA,RENE,SFR,SRES,SRS
Coldwell Banker Realty
Source: MRED as distributed by MLS GRID,MLS#: 12302086
Facts & features
Interior
Bedrooms & bathrooms
- Bedrooms: 6
- Bathrooms: 3
- Full bathrooms: 2
- 1/2 bathrooms: 1
Rooms
- Room types: Loft, Bedroom 5, Bedroom 6, Recreation Room, Foyer, Storage, Walk In Closet
Primary bedroom
- Features: Flooring (Carpet), Window Treatments (Blinds), Bathroom (Full)
- Level: Second
- Area: 273 Square Feet
- Dimensions: 21X13
Bedroom 2
- Features: Flooring (Ceramic Tile), Window Treatments (Blinds)
- Level: Main
- Area: 132 Square Feet
- Dimensions: 12X11
Bedroom 3
- Features: Flooring (Carpet), Window Treatments (Blinds)
- Level: Second
- Area: 156 Square Feet
- Dimensions: 13X12
Bedroom 4
- Features: Flooring (Carpet), Window Treatments (Blinds)
- Level: Second
- Area: 143 Square Feet
- Dimensions: 13X11
Bedroom 5
- Features: Flooring (Carpet)
- Level: Basement
- Area: 195 Square Feet
- Dimensions: 15X13
Bedroom 6
- Features: Flooring (Carpet)
- Level: Basement
- Area: 195 Square Feet
- Dimensions: 15X13
Dining room
- Features: Flooring (Hardwood), Window Treatments (Blinds)
- Level: Main
- Area: 120 Square Feet
- Dimensions: 12X10
Family room
- Features: Flooring (Wood Laminate), Window Treatments (Blinds)
- Level: Main
- Area: 221 Square Feet
- Dimensions: 17X13
Foyer
- Features: Flooring (Ceramic Tile), Window Treatments (All)
- Level: Main
- Area: 108 Square Feet
- Dimensions: 18X6
Kitchen
- Features: Kitchen (Eating Area-Table Space, Island), Flooring (Ceramic Tile), Window Treatments (Blinds)
- Level: Main
- Area: 234 Square Feet
- Dimensions: 18X13
Laundry
- Features: Flooring (Vinyl)
- Level: Main
- Area: 70 Square Feet
- Dimensions: 10X7
Living room
- Features: Flooring (Hardwood), Window Treatments (Blinds)
- Level: Main
- Area: 192 Square Feet
- Dimensions: 16X12
Loft
- Features: Flooring (Hardwood)
- Level: Second
- Area: 143 Square Feet
- Dimensions: 13X11
Recreation room
- Features: Flooring (Wood Laminate)
- Level: Basement
- Area: 450 Square Feet
- Dimensions: 25X18
Storage
- Features: Flooring (Other)
- Level: Basement
- Area: 160 Square Feet
- Dimensions: 16X10
Walk in closet
- Features: Flooring (Carpet)
- Level: Second
- Area: 48 Square Feet
- Dimensions: 8X6
Heating
- Natural Gas, Forced Air
Cooling
- Central Air
Appliances
- Included: Range, Microwave, Dishwasher, Refrigerator, Washer, Dryer, Humidifier
- Laundry: Main Level
Features
- Cathedral Ceiling(s), 1st Floor Bedroom
- Flooring: Hardwood
- Windows: Screens
- Basement: Finished,Full
- Number of fireplaces: 1
- Fireplace features: Wood Burning, Family Room
Interior area
- Total structure area: 0
- Total interior livable area: 2,937 sqft
Property
Parking
- Total spaces: 3
- Parking features: Concrete, Garage Door Opener, On Site, Garage Owned, Attached, Garage
- Attached garage spaces: 3
- Has uncovered spaces: Yes
Accessibility
- Accessibility features: No Disability Access
Features
- Stories: 2
- Patio & porch: Patio
- Exterior features: Fire Pit
- Has view: Yes
- View description: Water
- Has water view: Yes
- Water view: Water
Lot
- Size: 0.28 Acres
- Dimensions: 89 X 136
Details
- Parcel number: 0510102004
- Special conditions: None
- Other equipment: Water-Softener Owned, Ceiling Fan(s), Sump Pump
Construction
Type & style
- Home type: SingleFamily
- Architectural style: Colonial
- Property subtype: Single Family Residence
Materials
- Vinyl Siding
- Foundation: Concrete Perimeter
- Roof: Asphalt
Condition
- New construction: No
- Year built: 2007
Utilities & green energy
- Electric: Circuit Breakers
- Sewer: Public Sewer
- Water: Public
Community & HOA
Community
- Features: Park, Curbs, Sidewalks, Street Lights, Street Paved
- Security: Security System
- Subdivision: Raintree Village
HOA
- Has HOA: Yes
- Services included: Other
- HOA fee: $175 quarterly
Location
- Region: Yorkville
Financial & listing details
- Price per square foot: $158/sqft
- Tax assessed value: $398,160
- Annual tax amount: $13,085
- Date on market: 3/3/2025
- Listing terms: Conventional
- Ownership: Fee Simple w/ HO Assn.
Price history
| Date | Event | Price |
|---|---|---|
| 4/18/2025 | Sold | $465,000+2.2%$158/sqft |
Source:  MRED as distributed by MLS GRID #12302086 Report a problem MRED as distributed by MLS GRID #12302086 Report a problem | ||
| 3/7/2025 | Pending sale | $454,900$155/sqft |
Source: MRED as distributed by MLS GRID #12302086 Report a problem | ||
| 3/3/2025 | Listed for sale | $454,900+80.2%$155/sqft |
Source: MRED as distributed by MLS GRID #12302086 Report a problem | ||
| 8/17/2016 | Sold | $252,500-2.8%$86/sqft |
Source: MRED as distributed by MLS GRID #09274073 Report a problem | ||
| 7/12/2016 | Pending sale | $259,900$88/sqft |
Source: RE/MAX TOWN & COUNTRY #09274073 Report a problem | ||
| 7/1/2016 | Listed for sale | $259,900+36.8%$88/sqft |
Source: RE/MAX TOWN & COUNTRY #09274073 Report a problem | ||
| 7/27/2012 | Sold | $190,000+6.8%$65/sqft |
Source: Public Record Report a problem | ||
| 5/24/2012 | Listed for sale | $177,900-39.9%$61/sqft |
Source: Pilmer Real Estate, Inc. #08073874 Report a problem | ||
| 4/10/2006 | Sold | $296,000$101/sqft |
Source: Public Record Report a problem | ||
Public tax history
| Year | Property taxes | Tax assessment |
|---|---|---|
| 2024 | $12,762 -2.5% | $132,720 +5.7% |
| 2023 | $13,085 +11.5% | $125,560 +20% |
| 2022 | $11,738 +3.2% | $104,592 +5.8% |
| 2021 | $11,379 +30.8% | $98,812 +9.2% |
| 2020 | $8,700 -16.5% | $90,507 +2.9% |
| 2019 | $10,420 +100% | $87,982 +3.5% |
| 2018 | $5,210 +1.6% | $85,047 +2.8% |
| 2017 | $5,127 -49.6% | $82,767 +3.1% |
| 2016 | $10,167 +3.2% | $80,303 +8.2% |
| 2015 | $9,853 | $74,238 +4.3% |
| 2014 | $9,853 | $71,204 |
| 2013 | -- | $71,204 -5.1% |
| 2012 | -- | $75,026 -12.4% |
| 2011 | -- | $85,683 -9.7% |
| 2010 | -- | $94,848 -4.8% |
| 2009 | -- | $99,637 -4.1% |
| 2008 | -- | $103,910 +1.6% |
| 2007 | -- | $102,274 +2.2% |
| 2006 | $8,526 | $100,030 +4067.9% |
| 2005 | -- | $2,400 +15.7% |
| 2004 | $143 | $2,075 |
Find assessor info on the county website
Neighborhood: 60560
Nearby homes
- $425,9004 bd3 ba2.6k sqft844 Parkside Ln, Yorkville, IL 60560Off Market

- $482,3004 bd3 ba3.4k sqft868 Parkside Ln, Yorkville, IL 60560Off Market
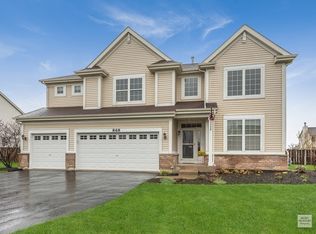
- $474,0004 bd3 ba2.6k sqft853 Prairie Crossing Dr, Yorkville, IL 60560For Sale
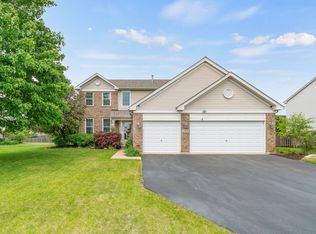
- $450,300-- bd-- ba-- sqft861 Prairie Crossing Dr, Yorkville, IL 60560Off Market
- $443,8004 bd3 ba3k sqft845 Prairie Crossing Dr, Yorkville, IL 60560Off Market
- $400,0004 bd3 ba2.3k sqft832 Parkside Ln, Yorkville, IL 60560Sold
- $515,1004 bd3 ba3.6k sqft872 Parkside Ln, Yorkville, IL 60560Off Market
- $411,9004 bd3 ba2.6k sqft855 Parkside Ln, Yorkville, IL 60560Off Market
Nearby schools
GreatSchools rating
- 7/10Circle Center Grade SchoolGrades: K-3Distance: 1.5 mi
- 5/10Yorkville Middle SchoolGrades: 7-8Distance: 0.2 mi
- 7/10Yorkville High SchoolGrades: 9-12Distance: 2.7 mi
Schools provided by the listing agent
- High: Yorkville High School
- District: 115
Source: MRED as distributed by MLS GRID. This data may not be complete. We recommend contacting the local school district to confirm school assignments for this home.
Get a cash offer in 3 minutes
Find out how much your home could sell for in as little as 3 minutes with a no-obligation cash offer.
Estimated market value
$489,700
Get a cash offer in 3 minutes
Find out how much your home could sell for in as little as 3 minutes with a no-obligation cash offer.
Estimated market value
$489,700
- Illinois
- Kendall County
- Yorkville
- 60560
- 856 Parkside Ln
Nearby cities
Nearby zip codes
Other Yorkville Topics
