Prepare to fall in love. This condo end unit has been impeccably updated with classic finishes and perfect touches that are right on trend. However, it's not just the inside that makes this residence so special, the hilltop setting and extreme convenience of the location right near Reed's Lake elevates the condo to a whole other level. The main floor features open concept living with Cathedral ceilings, a renovated kitchen with large dining area, gas fireplace, laundry and a fabulous sunroom with access to a private upper deck area. Upstairs consists of a spectacular primary suite with oversized bedroom, well-upgraded walk-in closet and gorgeous updated bath. Also up is a beautiful second bedroom and bath. All that plus a professionally finished walkout lower level with family room, third full bath & bedroom (or exercise room/office) and plenty of unfinished storage. This former Pinnacle Run condo model is the only unit to feature the more spacious screened porch, which overlooks a private wooded backdrop. Units of this caliber are rare and don't come along often. Schedule a private showing today.
Sold
$480,000
856 Pinnacle Run Dr SE, Grand Rapids, MI 49546
3beds
2,230sqft
Condominium
Built in 2002
-- sqft lot
$494,100 Zestimate®
$215/sqft
$3,393 Estimated rent
Home value
$494,100
$460,000 - $534,000
$3,393/mo
Zestimate® history
Owner options
List your home for rent
$3,393/mo
Rent Zestimate®
Find your next renter with Zillow Rental Manager. Plus, with online applications, you can quickly screen prospective tenants – for free.
$3,393/mo
Rent Zestimate®
Refinance and save
$3,370/mo
Est. payment
Refinancing to a lower rate could help reduce your monthly payments and save thousands over the life of the loan.
$3,370/mo
Est. payment
Explore your selling options
Work with a Zillow partner agent
Leverage their expertise and Zillow's premium Showcase listings to get your home seen by more buyers.
Get startedList with your own agent
Get your home in front of millions of buyers by listing it on Zillow.
Learn how to do itSell it yourself
Take full control of how buyers see your home on Zillow by listing For Sale by Owner (FSBO).
List your homeWhat's special
Gas fireplaceClassic finishesPrivate wooded backdropHilltop settingOversized bedroomSpectacular primary suiteCathedral ceilings
Zillow last checked:
Listing updated:
Listed by:
Julie Rockwell 616-514-3000,
Berkshire Hathaway HomeServices Michigan Real Estate (Cascade),
John A Darzniek 616-560-1186,
Berkshire Hathaway HomeServices Michigan Real Estate (Cascade)
Bought with:
Dana K Myers, 479011957
Greenridge Realty (Caledonia)
Source: MichRIC,MLS#: 25017890
Facts & features
Interior
Bedrooms & bathrooms
- Bedrooms: 3
- Bathrooms: 4
- Full bathrooms: 3
- 1/2 bathrooms: 1
Primary bedroom
- Level: Upper
Bedroom 2
- Level: Upper
Bedroom 3
- Level: Lower
Primary bathroom
- Level: Upper
Bathroom 2
- Level: Upper
Bathroom 3
- Level: Lower
Bonus room
- Description: Sunroom
- Level: Main
Bonus room
- Description: Screened porch
- Level: Lower
Dining area
- Level: Main
Family room
- Level: Lower
Kitchen
- Level: Main
Living room
- Level: Main
Heating
- Forced Air
Cooling
- Central Air
Appliances
- Included: Dishwasher, Disposal, Dryer, Microwave, Range, Refrigerator, Washer
- Laundry: Main Level
Features
- Ceiling Fan(s)
- Basement: Walk-Out Access
- Number of fireplaces: 1
- Fireplace features: Gas Log, Living Room
Interior area
- Total structure area: 1,714
- Total interior livable area: 2,230 sqft
- Finished area below ground: 0
Property
Parking
- Total spaces: 2
- Parking features: Garage Faces Front, Attached, Garage Door Opener
- Garage spaces: 2
Features
- Stories: 2
- Patio & porch: Scrn Porch
- Body of water: Reeds Lake
Lot
- Features: Level, Wooded, Ravine, Cul-De-Sac, Shrubs/Hedges
Details
- Parcel number: 411435331009
- Zoning description: RES
Construction
Type & style
- Home type: Condo
- Property subtype: Condominium
Materials
- Vinyl Siding
Condition
- New construction: No
- Year built: 2002
Utilities & green energy
- Sewer: Public Sewer
- Water: Public
- Utilities for property: Natural Gas Connected, Cable Connected
Community & HOA
HOA
- Has HOA: Yes
- Amenities included: End Unit
- Services included: Water, Trash, Snow Removal, Sewer, Maintenance Grounds
- HOA fee: $330 monthly
- HOA phone: 616-365-5033
Location
- Region: Grand Rapids
Financial & listing details
- Price per square foot: $215/sqft
- Tax assessed value: $165,911
- Annual tax amount: $4,633
- Date on market: 4/26/2025
- Listing terms: Cash,Conventional
- Road surface type: Paved
Price history
| Date | Event | Price |
|---|---|---|
| 5/27/2025 | Sold | $480,000-2%$215/sqft |
Source:  MichRIC #25017890 Report a problem MichRIC #25017890 Report a problem | ||
| 5/10/2025 | Pending sale | $490,000$220/sqft |
Source: MichRIC #25017890 Report a problem | ||
| 4/26/2025 | Listed for sale | $490,000+63.3%$220/sqft |
Source: MichRIC #25017890 Report a problem | ||
| 8/27/2019 | Sold | $300,000+23.5%$135/sqft |
Source: Public Record Report a problem | ||
| 8/5/2004 | Sold | $243,000$109/sqft |
Source: Public Record Report a problem | ||
Public tax history
| Year | Property taxes | Tax assessment |
|---|---|---|
| 2025 | $4,633 | $200,200 +11.6% |
| 2024 | -- | $179,400 +27% |
| 2021 | $3,376 | $141,300 -4.3% |
| 2020 | $3,376 +1.2% | $147,700 +10.3% |
| 2019 | $3,334 | $133,900 +1.4% |
| 2018 | -- | $132,100 +9.1% |
| 2017 | $3,198 | $121,100 +6.3% |
| 2016 | $3,198 | $113,900 |
| 2015 | $3,198 | $113,900 +0.1% |
| 2013 | -- | $113,800 +12% |
| 2012 | -- | $101,600 -5.3% |
| 2011 | -- | $107,300 -2.5% |
| 2010 | -- | $110,100 -5% |
| 2009 | -- | $115,900 -7% |
| 2007 | -- | $124,600 +0.3% |
| 2006 | -- | $124,232 +3.7% |
| 2005 | -- | $119,800 +1.5% |
| 2004 | -- | $118,000 |
Find assessor info on the county website
Neighborhood: 49546
Nearby homes
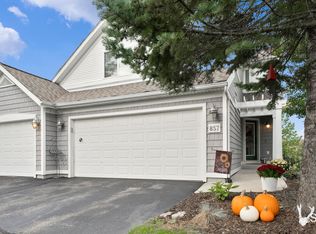
- $469,5003 bd4 ba2.1k sqft857 Pinnacle Run Dr SE, Grand Rapids, MI 49546Sold
- $489,9003 bd4 ba2.2k sqft850 Pinnacle Run Dr SE, Grand Rapids, MI 49546For Sale

- $403,2003 bd3 ba-- sqft854 Pinnacle Run Dr SE, Grand Rapids, MI 49546Off Market
- $463,3003 bd3 ba2.5k sqft862 Pinnacle Run Dr SE, Grand Rapids, MI 49546Off Market

- $452,9002 bd3 ba-- sqft844 Pinnacle Run Dr SE, Grand Rapids, MI 49546Off Market
- $397,000-- bd3 ba-- sqft842 Pinnacle Run Dr SE, Grand Rapids, MI 49546Off Market
- $407,2002 bd2 ba-- sqft860 Pinnacle Run Dr SE, Grand Rapids, MI 49546Off Market
- $419,0002 bd3 ba-- sqft852 Pinnacle Run Dr SE, Grand Rapids, MI 49546Off Market
Nearby schools
GreatSchools rating
- 9/10Collins Elementary SchoolGrades: PK-4Distance: 1.5 mi
- 10/10Northern Hills Middle SchoolGrades: 7-8Distance: 3.1 mi
- 9/10Northern High SchoolGrades: 9-12Distance: 2.9 mi
Schools provided by the listing agent
- Elementary: Collins Elementary School
- Middle: Northern Hills Middle School
- High: Forest Hills Northern High School
Source: MichRIC. This data may not be complete. We recommend contacting the local school district to confirm school assignments for this home.
Get a cash offer in 3 minutes
Find out how much your home could sell for in as little as 3 minutes with a no-obligation cash offer.
Estimated market value
$494,100
Get a cash offer in 3 minutes
Find out how much your home could sell for in as little as 3 minutes with a no-obligation cash offer.
Estimated market value
$494,100
- Michigan
- Kent County
- Grand Rapids
- 49546
- 856 Pinnacle Run Dr SE
Nearby cities
Nearby neighborhoods
Nearby zip codes
Other Grand Rapids Topics
