Brand new two-story home under construction—blending thoughtful design with modern comfort! This spacious 4-bedroom, 3.5-bath floor plan offers flexibility with two potential primary suites—one on the main level and one upstairs, each featuring its own private en-suite bath. The open-concept main floor is ideal for entertaining, with durable LVP flooring, quartz countertops, and cabinetry by Carter Cabinets of Charlotte. Upstairs, two additional bedrooms share a convenient Jack-and-Jill bath, with cozy carpet throughout the upper level for added comfort. Built by Whitley Construction, this home is surrounded by beautiful hardwood trees, creating a peaceful setting and private backyard perfect for relaxing or gathering with friends and family. Experience quality craftsmanship and small-town charm in one beautiful package!
Sold for $345,000
Street View
$345,000
856 Ponderosa Heights Pl, Asheboro, NC 27205
4beds
1,757sqft
Stick/Site Built, Residential, Single Family Residence
Built in 2025
1.39 Acres Lot
$350,500 Zestimate®
$--/sqft
$2,249 Estimated rent
Home value
$350,500
$298,000 - $410,000
$2,249/mo
Zestimate® history
Owner options
List your home for rent
$2,249/mo
Rent Zestimate®
Find your next renter with Zillow Rental Manager. Plus, with online applications, you can quickly screen prospective tenants – for free.
$2,249/mo
Rent Zestimate®
Refinance and save
$2,073/mo
Est. payment
Refinancing to a lower rate could help reduce your monthly payments and save thousands over the life of the loan.
$2,073/mo
Est. payment
Explore your selling options
Work with a Zillow partner agent
Leverage their expertise and Zillow's premium Showcase listings to get your home seen by more buyers.
Get startedList with your own agent
Get your home in front of millions of buyers by listing it on Zillow.
Learn how to do itSell it yourself
Take full control of how buyers see your home on Zillow by listing For Sale by Owner (FSBO).
List your homeWhat's special
Peaceful settingQuartz countertopsDurable lvp flooring
Zillow last checked:
Listing updated:
Listed by:
Jason Robbins 336-465-2321,
RE/MAX Central Realty
Bought with:
Micki Triplett, 247557
Janet Jones, Inc
Source: Triad MLS,MLS#: 1198519
Facts & features
Interior
Bedrooms & bathrooms
- Bedrooms: 4
- Bathrooms: 4
- Full bathrooms: 3
- 1/2 bathrooms: 1
- Main level bathrooms: 2
Primary bedroom
- Level: Second
- Dimensions: 13.75 x 12
Bedroom 2
- Level: Main
- Dimensions: 12 x 11.67
Bedroom 3
- Level: Second
- Dimensions: 12 x 12
Bedroom 4
- Level: Second
- Dimensions: 12 x 10.67
Kitchen
- Level: Main
- Dimensions: 15.5 x 12.25
Living room
- Level: Main
- Dimensions: 15.75 x 14
Heating
- Heat Pump, Electric
Cooling
- Central Air
Appliances
- Included: Electric Water Heater
Features
- Has basement: No
- Has fireplace: No
Interior area
- Total structure area: 1,757
- Total interior livable area: 1,757 sqft
- Finished area above ground: 1,757
Property
Parking
- Parking features: Driveway
- Has uncovered spaces: Yes
Features
- Levels: Two
- Stories: 2
- Patio & porch: Porch
- Pool features: None
Lot
- Size: 1.39 Acres
Details
- Parcel number: 7771507218
- Zoning: RA
- Special conditions: Owner Sale
Construction
Type & style
- Home type: SingleFamily
- Property subtype: Stick/Site Built, Residential, Single Family Residence
Materials
- Vinyl Siding
- Foundation: Slab
Condition
- Year built: 2025
Utilities & green energy
- Sewer: Septic Tank
- Water: Well
Community & HOA
HOA
- Has HOA: No
Location
- Region: Asheboro
Financial & listing details
- Tax assessed value: $9,540
- Annual tax amount: $63
- Date on market: 10/10/2025
- Cumulative days on market: 162 days
- Listing agreement: Exclusive Right To Sell
Price history
| Date | Event | Price |
|---|---|---|
| 4/24/2026 | Sold | $345,000-1.4% |
Source:  Triad MLS #1198519 Report a problem Triad MLS #1198519 Report a problem | ||
| 3/21/2026 | Pending sale | $349,900 |
Source: Triad MLS #1198519 Report a problem | ||
| 1/15/2026 | Price change | $349,900-5.4% |
Source: Triad MLS #1198519 Report a problem | ||
| 10/10/2025 | Listed for sale | $369,900 |
Source: Triad MLS #1198519 Report a problem | ||
Public tax history
Tax history is unavailable.
Neighborhood: 27205
Nearby homes
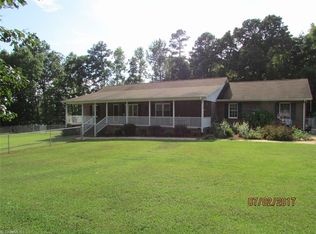
- $350,5003 bd2 ba1.6k sqft809 Ponderosa Heights Pl, Asheboro, NC 27205Off Market
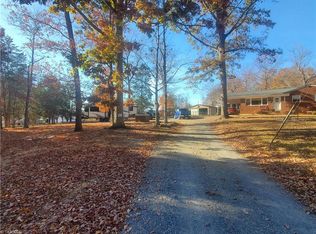
- $345,0001.39 Acres856 Ponderosa Heights Pl, Asheboro, NC 27205Sold
- $218,3003 bd1 ba1.1k sqft1842 Balsam St, Asheboro, NC 27205Off Market
- $240,0003 bd1 ba1.1k sqft1827 Balsam St, Asheboro, NC 27205Sold
- $14,1502.1 AcresPonderosa Heights Pl, Asheboro, NC 27205Off Market
- $18,3802.75 AcresPonderosa Heights Pl, Asheboro, NC 27205Off Market
- $22,100-- bd-- ba-- sqftPonderosa Heights Pl, Asheboro, NC 27205Off Market
- $20,790-- bd-- ba-- sqftPonderosa Heights Pl, Asheboro, NC 27205Off Market
Nearby schools
GreatSchools rating
- 7/10Franklinville Elementary SchoolGrades: K-5Distance: 4.8 mi
- 2/10Southeastern Randolph Middle SchoolGrades: 6-8Distance: 7 mi
- 1/10Eastern Randolph High SchoolGrades: 9-12Distance: 8.6 mi
Get a cash offer in 3 minutes
Find out how much your home could sell for in as little as 3 minutes with a no-obligation cash offer.
Estimated market value
$350,500
Get a cash offer in 3 minutes
Find out how much your home could sell for in as little as 3 minutes with a no-obligation cash offer.
Estimated market value
$350,500
- North Carolina
- Randolph County
- Asheboro
- 27205
- 856 Ponderosa Heights Pl
Nearby cities
Nearby zip codes
Other Asheboro Topics
