Welcome to 856 Premiera Dr—a beautifully maintained Colonial in the heart of Morningview Estates in Tallmadge offering space, style, and comfort on over half an acre. This 4-bedroom, 3.5-bath home delivers over 3500 square feet of thoughtfully designed living space perfect for both everyday life and entertaining.
Step inside to find a warm, inviting entry way with rich hardwood floor and natural light throughout. Spacious family room with a gas fireplace will have you wanting to snuggle up with a good book. First floor office could be used as a fifth bedroom. Living room and formal dining room provide all the space you need to host family and friends. The kitchen has an additional dining area and features ample counter space, large pantry and a full appliance package. Upstairs, you'll find four generously sized bedrooms, including a serene primary suite with its own full bath and walk in closet.
The finished basement provides even more flexible space—ideal for a movie room with sink and mini fridge plus additional storage space to keep everything organized, full bathroom and a home gym. The main-floor laundry room adds convenience, while the three-car heated garage is a rare find that offers plenty of room for vehicles, tools, or hobbies.
Enjoy warm evenings on the back deck overlooking your backyard, perfect for pets, play, or summer barbecues. Located in the highly desirable Tallmadge School District, this home is minutes from parks, shopping, and commuter routes—everything today's buyer is looking for. Don’t miss your chance to own a move-in-ready home in one of Tallmadge’s most sought-after neighborhoods with sidewalks!
Closed
Street View
$446,250
856 Premiera Dr, Tallmadge, OH 44278
4beds
3,654sqft
Single Family Residence
Built in 2000
0.53 Acres Lot
$457,000 Zestimate®
$122/sqft
$2,989 Estimated rent
Home value
$457,000
$416,000 - $503,000
$2,989/mo
Zestimate® history
Owner options
List your home for rent
$2,989/mo
Rent Zestimate®
Find your next renter with Zillow Rental Manager. Plus, with online applications, you can quickly screen prospective tenants – for free.
$2,989/mo
Rent Zestimate®
Refinance and save
$2,976/mo
Est. payment
Refinancing to a lower rate could help reduce your monthly payments and save thousands over the life of the loan.
$2,976/mo
Est. payment
Explore your selling options
Work with a Zillow partner agent
Leverage their expertise and Zillow's premium Showcase listings to get your home seen by more buyers.
Get startedList with your own agent
Get your home in front of millions of buyers by listing it on Zillow.
Learn how to do itSell it yourself
Take full control of how buyers see your home on Zillow by listing For Sale by Owner (FSBO).
List your homeWhat's special
Gas fireplaceFirst floor officeFinished basementBack deckMovie roomHome gymThree-car heated garage
Zillow last checked:
Listing updated:
Listed by:
Amy K Floran 330-714-2077 Amy.Floran1@gmail.com,
EXP Realty, LLC.
Bought with:
Nikki Mort, 2015004722
Mosholder Realty Inc.
Source: MLS Now,MLS#: 5141671 Originating MLS: Akron Cleveland Association of REALTORS
Originating MLS: Akron Cleveland Association of REALTORSFacts & features
Interior
Bedrooms & bathrooms
- Bedrooms: 4
- Bathrooms: 4
- Full bathrooms: 3
- 1/2 bathrooms: 1
- Main level bathrooms: 1
Primary bedroom
- Description: Flooring: Carpet
- Level: Second
- Dimensions: 19 x 15
Bedroom
- Description: Flooring: Carpet
- Level: Second
- Dimensions: 11 x 12
Bedroom
- Description: Flooring: Carpet
- Level: Second
- Dimensions: 11 x 11
Bedroom
- Description: Flooring: Carpet
- Level: Second
- Dimensions: 14 x 11
Dining room
- Description: Flooring: Carpet
- Level: First
- Dimensions: 11 x 12
Entry foyer
- Description: Flooring: Hardwood
- Level: First
- Dimensions: 7 x 9
Exercise room
- Level: Basement
Family room
- Description: Flooring: Carpet
- Features: Fireplace
- Level: First
- Dimensions: 16 x 16
Kitchen
- Description: Flooring: Ceramic Tile
- Level: First
- Dimensions: 11 x 13
Laundry
- Description: Flooring: Ceramic Tile
- Level: First
Living room
- Description: Flooring: Carpet
- Level: First
- Dimensions: 11 x 11
Office
- Description: Flooring: Carpet
- Level: First
- Dimensions: 11 x 11
Recreation
- Description: Flooring: Carpet
- Level: Basement
Utility room
- Level: Basement
Heating
- Forced Air, Fireplace(s), Gas
Cooling
- Central Air, Ceiling Fan(s), Whole House Fan
Appliances
- Included: Dishwasher, Disposal, Microwave, Range, Refrigerator, Water Softener
- Laundry: Main Level, Laundry Room, Laundry Tub, Sink
Features
- Basement: Finished,Storage Space,Sump Pump
- Number of fireplaces: 1
- Fireplace features: Gas Log, Living Room, Gas
Interior area
- Total structure area: 3,654
- Total interior livable area: 3,654 sqft
- Finished area above ground: 2,636
- Finished area below ground: 1,018
Property
Parking
- Total spaces: 3
- Parking features: Attached, Garage Faces Front, Garage, Heated Garage
- Attached garage spaces: 3
Features
- Levels: Two
- Stories: 2
- Patio & porch: Deck
Lot
- Size: 0.53 Acres
Details
- Parcel number: 6008506
Construction
Type & style
- Home type: SingleFamily
- Architectural style: Colonial
- Property subtype: Single Family Residence
Materials
- Brick Veneer, Vinyl Siding
- Roof: Asphalt,Fiberglass
Condition
- Year built: 2000
Utilities & green energy
- Sewer: Public Sewer
- Water: Public
Community & HOA
Community
- Security: Smoke Detector(s)
- Subdivision: Morningview Estates Ph Two
HOA
- Has HOA: No
Location
- Region: Tallmadge
Financial & listing details
- Price per square foot: $122/sqft
- Tax assessed value: $330,630
- Annual tax amount: $6,033
- Date on market: 7/24/2025
- Cumulative days on market: 19 days
Price history
| Date | Event | Price |
|---|---|---|
| 9/12/2025 | Sold | $446,250+5%$122/sqft |
Source:  MLS Now #5141671 Report a problem MLS Now #5141671 Report a problem | ||
| 8/12/2025 | Pending sale | $425,000$116/sqft |
Source: MLS Now #5141671 Report a problem | ||
| 7/31/2025 | Contingent | $425,000$116/sqft |
Source: MLS Now #5141671 Report a problem | ||
| 7/24/2025 | Listed for sale | $425,000+609.5%$116/sqft |
Source: MLS Now #5141671 Report a problem | ||
| 5/12/2000 | Sold | $59,900$16/sqft |
Source: Public Record Report a problem | ||
Public tax history
| Year | Property taxes | Tax assessment |
|---|---|---|
| 2025 | $6,043 +0.2% | $115,720 |
| 2024 | $6,033 -0.5% | $115,720 |
| 2023 | $6,061 +14.3% | $115,720 +34.8% |
| 2022 | $5,301 -0.4% | $85,876 |
| 2021 | $5,324 | $85,876 |
| 2020 | -- | $85,876 +7.1% |
| 2019 | $5,517 +13.4% | $80,213 0% |
| 2018 | $4,867 +3.9% | $80,220 |
| 2017 | $4,686 | $80,220 +4.8% |
| 2016 | $4,686 | $76,520 |
| 2015 | $4,686 +0.7% | $76,520 |
| 2014 | $4,654 +0.9% | $76,520 -0.9% |
| 2013 | $4,615 -1.9% | $77,250 |
| 2012 | $4,706 +1.7% | $77,250 0% |
| 2011 | $4,626 -0.3% | $77,252 -5.6% |
| 2010 | $4,639 | $81,795 |
| 2009 | -- | $81,795 |
| 2008 | $4,186 -0.6% | $81,795 -4.4% |
| 2007 | $4,211 +3.7% | $85,540 |
| 2006 | $4,062 +3.6% | $85,540 |
| 2005 | $3,922 | $85,540 +4% |
| 2004 | -- | $82,282 |
| 2003 | $3,548 -3.8% | $82,282 |
| 2002 | $3,687 -2.8% | $82,282 +4.1% |
| 2001 | $3,794 +327.7% | $79,055 +292.8% |
| 2000 | $887 | $20,125 |
Find assessor info on the county website
Neighborhood: 44278
Nearby homes
- $519,0004 bd2 ba2.6k sqft866 Premiera Dr, Tallmadge, OH 44278Off Market
- $419,0004 bd3 ba2.2k sqft846 Premiera Dr, Tallmadge, OH 44278Off Market
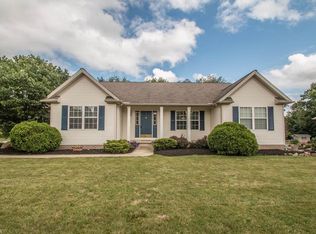
- $450,0004 bd2 ba2.4k sqft876 Premiera Dr, Tallmadge, OH 44278Sold
- $469,9004 bd2 ba2.4k sqft836 Premiera Dr, Tallmadge, OH 44278Off Market
- $413,6003 bd2 ba2.1k sqft851 Premiera Dr, Tallmadge, OH 44278Off Market
- $407,1003 bd2 ba2.1k sqft886 Premiera Dr, Tallmadge, OH 44278Off Market
- $387,8004 bd2 ba2k sqft826 Premiera Dr, Tallmadge, OH 44278Off Market
- $430,1002 bd2 ba2.6k sqft867 Premiera Dr, Tallmadge, OH 44278Off Market
Nearby schools
GreatSchools rating
- 5/10Munroe Elementary SchoolGrades: K-5Distance: 2.2 mi
- 8/10Tallmadge Middle SchoolGrades: 6-8Distance: 2.3 mi
- 7/10Tallmadge High SchoolGrades: 9-12Distance: 1.6 mi
Schools provided by the listing agent
- District: Tallmadge CSD - 7715
Source: MLS Now. This data may not be complete. We recommend contacting the local school district to confirm school assignments for this home.
Get a cash offer in 3 minutes
Find out how much your home could sell for in as little as 3 minutes with a no-obligation cash offer.
Estimated market value
$457,000
Get a cash offer in 3 minutes
Find out how much your home could sell for in as little as 3 minutes with a no-obligation cash offer.
Estimated market value
$457,000
- Ohio
- Summit County
- Tallmadge
- 44278
- 856 Premiera Dr
Nearby cities
Nearby zip codes
Other Tallmadge Topics
