NEW PRICE. BIGGER OPPORTUNITY. NOW OFFERED AT $392,500! Welcome to 856 Rodney Drive, where space, style, and thoughtful updates come together in a move-in ready Baton Rouge home. This beautifully updated 3-bedroom, 2-bath residence offers approximately 2,001 sq. ft. of living area with an inviting open layout designed for comfortable everyday living and easy entertaining. The kitchen serves as the heart of the home with quartz countertops, a waterfall-edge detail, stainless steel appliances, soft-close cabinetry, and an oversized sink. The open-concept design keeps the kitchen and main living areas connected, while updated finishes, smart-home features, thoughtful improvements throughout, and a whole-home GENERAC generator add both style, convenience, and functionality. Outside, the property offers even more room to enjoy with a spacious 0.55-acre lot, mature landscaping, a generous backyard, and rear carport. With this new price improvement, 856 Rodney Drive offers an even stronger opportunity for buyers seeking space, updates, and valuable features in a convenient central Baton Rouge location. Updated and ready to show — schedule your private tour and see everything this home has to offer.
For sale
Price cut: $7.4K (9/19)
$392,500
856 Rodney Dr, Baton Rouge, LA 70808
3beds
2,001sqft
Single Family Residence, Residential
Built in 1974
0.55 Acres Lot
$-- Zestimate®
$196/sqft
$-- HOA
What's special
Mature landscapingGenerous backyardWaterfall-edge detailStainless steel appliancesQuartz countertopsSoft-close cabinetryRear carport
- 36 days
- 1,055
- 86
Likely to sell faster than
Zillow last checked:
Listing updated:
Listed by:
Kody Higginbotham,
Omni Realty Partners 225-768-8171
Source: ROAM MLS,MLS#: 2026015774
Facts & features
Interior
Bedrooms & bathrooms
- Bedrooms: 3
- Bathrooms: 2
- Full bathrooms: 2
Rooms
- Room types: Bedroom, Primary Bedroom, Breakfast Room, Dining Room, Kitchen, Living Room
Primary bedroom
- Features: En Suite Bath, 2 Closets or More, Ceiling 9ft Plus, Ceiling Fan(s)
- Level: First
- Area: 187
- Dimensions: 11 x 17
Bedroom 1
- Level: First
- Area: 182
- Dimensions: 13 x 14
Bedroom 2
- Level: First
- Area: 132
- Dimensions: 11 x 12
Dining room
- Level: First
- Area: 121
- Dimensions: 11 x 11
Kitchen
- Level: First
- Area: 154
- Dimensions: 11 x 14
Living room
- Level: First
- Area: 204
- Dimensions: 12 x 17
Heating
- Central
Cooling
- Central Air
Features
- Flooring: Ceramic Tile
- Number of fireplaces: 1
Interior area
- Total structure area: 2,685
- Total interior livable area: 2,001 sqft
Property
Parking
- Total spaces: 2
- Parking features: 2 Cars Park, Carport, Driveway
- Has carport: Yes
Features
- Stories: 1
Lot
- Size: 0.55 Acres
- Dimensions: 135' x 178'
Details
- Parcel number: 00585629
- Special conditions: Standard
Construction
Type & style
- Home type: SingleFamily
- Architectural style: Ranch
- Property subtype: Single Family Residence, Residential
Materials
- Brick Siding, Frame
- Foundation: Slab
- Roof: Shingle
Condition
- New construction: No
- Year built: 1974
Utilities & green energy
- Gas: Entergy
- Sewer: Public Sewer
- Water: Public
Community & HOA
Community
- Subdivision: Greenback Forest
HOA
- Has HOA: Yes
Location
- Region: Baton Rouge
Financial & listing details
- Price per square foot: $196/sqft
- Tax assessed value: $342,000
- Annual tax amount: $4,193
- Price range: $392.5K - $392.5K
- Date on market: 8/27/2026
- Listing terms: Cash,Conventional,FHA,Private Financing Available,VA Loan
Estimated market value
Not available
Estimated sales range
Not available
Not available
Price history
| Date | Event | Price |
|---|---|---|
| 9/19/2026 | Price change | $392,500-1.9%$196/sqft |
Source:  ROAM MLS #2026015774 Report a problem ROAM MLS #2026015774 Report a problem | ||
| 8/31/2026 | Listed for sale | $399,900+9.9%$200/sqft |
Source: ROAM MLS #2026015774 Report a problem | ||
| 1/31/2023 | Sold | -- |
Source: ROAM MLS #2022018175 Report a problem | ||
| 1/6/2023 | Pending sale | $364,000$182/sqft |
Source: ROAM MLS #2022018175 Report a problem | ||
| 1/4/2023 | Price change | $364,000-2.7%$182/sqft |
Source: ROAM MLS #2022018175 Report a problem | ||
| 12/11/2022 | Listed for sale | $374,000+16.9%$187/sqft |
Source: ROAM MLS #2022018175 Report a problem | ||
| 10/31/2019 | Sold | -- |
Source: ROAM MLS #2019016400 Report a problem | ||
| 9/30/2019 | Pending sale | $319,900$160/sqft |
Source: The Reliant Realty Group LLC #2019016400 Report a problem | ||
| 9/20/2019 | Listed for sale | $319,900$160/sqft |
Source: The Reliant Realty Group LLC #2019016400 Report a problem | ||
| 4/23/2012 | Sold | -- |
Source: Public Record Report a problem | ||
Public tax history
| Year | Property taxes | Tax assessment |
|---|---|---|
| 2025 | $4,193 +4.7% | $34,200 |
| 2024 | $4,006 -1.7% | $34,200 |
| 2023 | $4,074 +44% | $34,200 +12.5% |
| 2022 | $2,829 +2.3% | $30,400 |
| 2021 | $2,766 +0.2% | $30,400 |
| 2020 | $2,761 +18.4% | $30,400 +57.9% |
| 2019 | $2,331 +1.3% | $19,250 |
| 2018 | $2,303 | $19,250 |
| 2017 | $2,303 | $19,250 |
| 2016 | $2,303 +2.5% | $19,250 +13.2% |
| 2015 | $2,246 +13.6% | $17,000 |
| 2014 | $1,977 | $17,000 |
| 2013 | $1,977 +10.4% | $17,000 +10.4% |
| 2012 | $1,791 +22.7% | $15,400 +12.8% |
| 2011 | $1,460 +0% | $13,650 |
| 2010 | $1,459 +92.5% | $13,650 |
| 2009 | $758 -0.5% | $13,650 |
| 2008 | $762 +36.4% | $13,650 +16.7% |
| 2007 | $559 +0.7% | $11,700 |
| 2006 | $555 +0.9% | $11,700 |
| 2005 | $550 +3.1% | $11,700 +1.7% |
| 2004 | $533 +80.9% | $11,500 +23.7% |
| 2003 | $295 0% | $9,300 |
| 2002 | $295 +0% | $9,300 |
| 2001 | $295 +23.3% | $9,300 |
| 2000 | $239 | $9,300 |
Find assessor info on the county website
Monthly payment
Est. payment
Payment breakdown
Explore the cost of this home by adjusting the details. Changes won't be saved.Climate risks
Neighborhood: Kenilworth
Nearby schools
Schools provided by the listing agent
- District: East Baton Rouge
Source: ROAM MLS. This data may not be complete. We recommend contacting the local school district to confirm school assignments for this home.
Similar homes
- $349,0004 bd2 ba2.2k sqft968 Bromley Dr, Baton Rouge, LA 70808For Sale
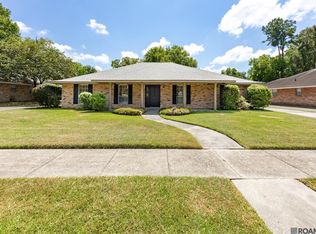
 MLS ID #2026015260, Catherine Helm Shows, RE/MAX Professional. ROAM MLS
 - $450,0004 bd2 ba1.9k sqft7601 Amesbury Cir, Baton Rouge, LA 70808For Sale
 MLS ID #2026015900, Leslie Green, Gaspard & Co Real Estate LLC. ROAM MLS
 - $419,9004 bd3 ba2.6k sqft5977 Hyacinth Ave, Baton Rouge, LA 70808For Sale
 MLS ID #2025010080, Susan Roshto Miller, Compass - Perkins. ROAM MLS
 - $365,0003 bd2 ba1.6k sqft4724 Orchid St, Baton Rouge, LA 70808For Sale
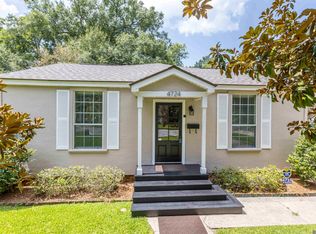 MLS ID #2026013348, Cal Madere, Keyfinders Team Realty. ROAM MLS
 - $399,9003 bd2 ba2.2k sqft9979 Hackberry Dr, Baton Rouge, LA 70809For SaleMLS ID #2026009106, Irene Hebert, Compass - Perkins. ROAM MLS
- $389,0004 bd3 ba3k sqft1343 Crescent Dr, Baton Rouge, LA 70806For SaleMLS ID #2026016300, Molly Desselle, Coldwell Banker ONE. ROAM MLS
- $437,7004 bd3 ba2.2k sqft1451 Parker St, Baton Rouge, LA 70808For SaleMLS ID #2026012068, Timothy DeAngelo, Compass - Perkins. ROAM MLS
- $424,9003 bd4 ba2.4k sqft4718 Loyola Dr, Baton Rouge, LA 70808For SaleMLS ID #2026006542, Dalton Adams, CENTURY 21 Bessette Flavin. ROAM MLS
- $349,0003 bd2 ba1.8k sqft1827 Pericles St, Baton Rouge, LA 70808For SaleMLS ID #2026016329, Leslie Hattaway, RE/MAX Professional. ROAM MLS
- $335,0003 bd2 ba1.9k sqft366 Linda Ave, Baton Rouge, LA 70806For SaleMLS ID #2026004123, Kendra DeMars, Goodwood Realty. ROAM MLS
- $399,0005 bd2 ba2.6k sqft8591 Wakefield Ave, Baton Rouge, LA 70806For SaleMLS ID #2026013815, Clonise Stewart, Keller Williams Realty Red Stick Partners. ROAM MLS
- $350,0003 bd2 ba2.6k sqft4438 Chelsea Dr, Baton Rouge, LA 70809For SaleMLS ID #2026009670, Angel Hebert, Coldwell Banker ONE. ROAM MLS
- $355,0004 bd3 ba2.1k sqft4112 Pine Park Dr, Baton Rouge, LA 70809For SaleMLS ID #2026010525, Jeffrey Welsh, Keyfinders Team Realty. ROAM MLS
- $399,0003 bd3 ba1.9k sqft642 Rapides St, Baton Rouge, LA 70806For SaleMLS ID #2026011158, Trey Willard, The W Group Real Estate LLC. ROAM MLS
- $345,0003 bd2 ba1.7k sqft7855 Valencia Ct, Baton Rouge, LA 70820For SaleMLS ID #2026016938, Melissa Landers, RE/MAX Professional. ROAM MLS
- $289,9004 bd3 ba1.9k sqft635 Staring Ln, Baton Rouge, LA 70810For SaleMLS ID #2026014980, Terry Wilks, Redfin Corporation. ROAM MLS
- $325,0003 bd3 ba1.9k sqft7345 Government St, Baton Rouge, LA 70806For SaleMLS ID #2026013375, Ricky O'Neal, eXp Realty. ROAM MLS
- $299,0003 bd2 ba1.8k sqft10011 Bunting Dr, Baton Rouge, LA 70809For SaleMLS ID #2026014417, Trey Willard, The W Group Real Estate LLC. ROAM MLS
- $315,0004 bd3 ba2.1k sqft1434 Charing Cross Dr, Baton Rouge, LA 70810For SaleMLS ID #2026016311, Charisse Hanchey, Coldwell Banker ONE. ROAM MLS
- $330,0003 bd2 ba1.8k sqft245 S Carrollton Ave, Baton Rouge, LA 70806For SaleMLS ID #2026016491, Remy Curry, Real Broker LLC. ROAM MLS
