Charming Fayetteville Ranch in a Quaint Neighborhood Welcome to this cozy and well-maintained ranch nestled in a peaceful Fayetteville neighborhood just minutes from shopping, dining, and the convenience of Fort Bragg and the Air Force Base. This delightful home offers a perfect blend of comfort, functionality, and charm.✨ Key Features: Inviting entry foyer, Spacious open floor plan with a formal living room that can double as a home office Three comfortable bedrooms and two full baths, ideal for families or guests Primary suite features a large walk-in closet, separate shower, and relaxing soaking tub, Cozy fireplace perfect for chilly evenings and creating a warm ambiance Chef's kitchen with stainless steel appliances, a huge walk-in pantry, and washer/dryer included Expansive 3-car garage offering ample storage and parking🌳 Whether you're enjoying quiet evenings by the fire or entertaining in the open living space, this home delivers comfort and convenience in every corner. With easy access to major amenities and military bases, it's the perfect place to call home.
Sold for $317,000
Street View
$317,000
856 Ronald Reagan Dr, Fayetteville, NC 28311
3beds
1,987sqft
Single Family Residence, Residential
Built in 2012
0.27 Acres Lot
$314,400 Zestimate®
$160/sqft
$1,963 Estimated rent
Home value
$314,400
$286,000 - $346,000
$1,963/mo
Zestimate® history
Owner options
List your home for rent
$1,963/mo
Rent Zestimate®
Find your next renter with Zillow Rental Manager. Plus, with online applications, you can quickly screen prospective tenants – for free.
$1,963/mo
Rent Zestimate®
Refinance and save
$1,985/mo
Est. payment
Refinancing to a lower rate could help reduce your monthly payments and save thousands over the life of the loan.
$1,985/mo
Est. payment
Explore your selling options
Work with a Zillow partner agent
Leverage their expertise and Zillow's premium Showcase listings to get your home seen by more buyers.
Get startedList with your own agent
Get your home in front of millions of buyers by listing it on Zillow.
Learn how to do itSell it yourself
Take full control of how buyers see your home on Zillow by listing For Sale by Owner (FSBO).
List your homeWhat's special
Cozy fireplaceSeparate showerAmple storageInviting entry foyerHuge walk-in pantrySoaking tubSpacious open floor plan
Zillow last checked:
Listing updated:
Listed by:
Margaret McPhail 919-523-0470,
Mark Spain Real Estate
Bought with:
Brittany Brathwaite, 336947
eXp Realty, LLC - C
Source: Doorify MLS,MLS#: 10132143
Facts & features
Interior
Bedrooms & bathrooms
- Bedrooms: 3
- Bathrooms: 2
- Full bathrooms: 2
Heating
- Forced Air
Cooling
- Central Air, Electric
Appliances
- Included: Dryer, Electric Range, Microwave, Refrigerator, Washer
- Laundry: Laundry Room, Main Level
Features
- Bathtub/Shower Combination, Ceiling Fan(s), Double Vanity, Eat-in Kitchen, Entrance Foyer, Pantry, Shower Only, Tray Ceiling(s), Vaulted Ceiling(s), Walk-In Closet(s), Walk-In Shower
- Flooring: Carpet, Laminate, Vinyl
- Windows: Blinds
- Has fireplace: Yes
- Fireplace features: Living Room
Interior area
- Total structure area: 1,987
- Total interior livable area: 1,987 sqft
- Finished area above ground: 1,987
- Finished area below ground: 0
Property
Parking
- Total spaces: 3
- Parking features: Driveway, Garage, Garage Faces Front
- Attached garage spaces: 3
Features
- Levels: One
- Stories: 1
- Patio & porch: Patio, Porch
- Exterior features: Fenced Yard
- Fencing: Back Yard
- Has view: Yes
- View description: None
Lot
- Size: 0.27 Acres
- Features: Landscaped, Level
Details
- Parcel number: 0531602968
- Special conditions: Standard
Construction
Type & style
- Home type: SingleFamily
- Architectural style: Traditional
- Property subtype: Single Family Residence, Residential
Materials
- Shake Siding, Vinyl Siding
- Foundation: Concrete Perimeter
- Roof: Shingle
Condition
- New construction: No
- Year built: 2012
Utilities & green energy
- Sewer: Public Sewer
- Water: Public
Community & HOA
Community
- Subdivision: Not in a Subdivision
HOA
- Has HOA: Yes
- Amenities included: Maintenance Grounds
- Services included: Unknown
- HOA fee: $25 monthly
Location
- Region: Fayetteville
Financial & listing details
- Price per square foot: $160/sqft
- Tax assessed value: $320,200
- Annual tax amount: $3,526
- Date on market: 11/8/2025
Price history
| Date | Event | Price |
|---|---|---|
| 12/8/2025 | Sold | $317,000$160/sqft |
Source:  Doorify MLS #10132143 Report a problem Doorify MLS #10132143 Report a problem | ||
| 11/15/2025 | Pending sale | $317,000$160/sqft |
Source: Doorify MLS #10132143 Report a problem | ||
| 11/8/2025 | Listed for sale | $317,000+54.7%$160/sqft |
Source: Doorify MLS #10132143 Report a problem | ||
| 9/24/2012 | Sold | $204,900+355.3%$103/sqft |
Source:  LPRMLS #385386 Report a problem LPRMLS #385386 Report a problem | ||
| 5/22/2012 | Sold | $45,000$23/sqft |
Source: Public Record Report a problem | ||
Public tax history
| Year | Property taxes | Tax assessment |
|---|---|---|
| 2025 | $3,526 +6.2% | $320,200 +55.9% |
| 2024 | $3,320 +4.4% | $205,400 |
| 2023 | $3,179 +5.3% | $205,400 |
| 2022 | $3,020 | $205,400 |
| 2021 | $3,020 | $205,400 -2.7% |
| 2020 | -- | $210,996 +2.7% |
| 2019 | $2,985 | $205,400 |
| 2018 | $2,985 | $205,400 |
| 2017 | $2,985 +1.8% | $205,400 -9% |
| 2016 | $2,933 +1% | $225,600 |
| 2015 | $2,903 +0.2% | $225,600 |
| 2014 | $2,896 +2.7% | $225,600 |
| 2013 | $2,820 +636.9% | $225,600 +605% |
| 2012 | $383 | $32,000 |
Find assessor info on the county website
Neighborhood: 28311
Nearby homes
- $365,4004 bd3 ba2.7k sqft860 Ronald Reagan Dr, Fayetteville, NC 28311Off Market

- $378,5004 bd3 ba2.8k sqft848 Ronald Reagan Dr, Fayetteville, NC 28311Off Market
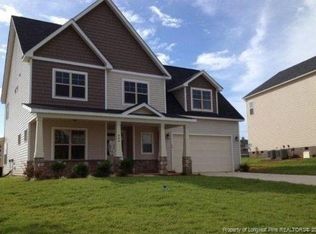
- $405,0005 bd3 ba2.9k sqft864 Ronald Reagan Dr, Fayetteville, NC 28311Sold

- $411,5005 bd3 ba3.5k sqft844 Ronald Reagan Dr, Fayetteville, NC 28311Off Market
- $302,2004 bd2 ba1.8k sqft861 Ronald Reagan Dr, Fayetteville, NC 28311Off Market
- $392,8004 bd3 ba3.1k sqft847 Ronald Reagan Dr, Fayetteville, NC 28311Off Market
- $363,4004 bd4 ba2.6k sqft904 Ronald Reagan Dr, Fayetteville, NC 28311Off Market
- $378,5004 bd3 ba2.1k sqft840 Ronald Reagan Dr, Fayetteville, NC 28311Off Market
Nearby schools
GreatSchools rating
- 8/10Howard L Hall ElementaryGrades: K-5Distance: 0.7 mi
- 4/10Pine Forest MiddleGrades: 6-8Distance: 2.9 mi
- 7/10Pine Forest HighGrades: 9-12Distance: 0.7 mi
Schools provided by the listing agent
- Elementary: Cumberland - Howard Hall
- Middle: Cumberland - Pine Forest
- High: Cumberland - Pine Forest
Source: Doorify MLS. This data may not be complete. We recommend contacting the local school district to confirm school assignments for this home.
Get a cash offer in 3 minutes
Find out how much your home could sell for in as little as 3 minutes with a no-obligation cash offer.
Estimated market value
$314,400
Get a cash offer in 3 minutes
Find out how much your home could sell for in as little as 3 minutes with a no-obligation cash offer.
Estimated market value
$314,400
- North Carolina
- Cumberland County
- Fayetteville
- 28311
- 856 Ronald Reagan Dr
Nearby cities
Nearby neighborhoods
Nearby zip codes
Other Fayetteville Topics
