Welcome to 856 S Balthazar Drive! An inviting rustic home, designed for comfort, relaxation, and gatherings. Offering a generous layout with 3 bedrooms, 3 full bathrooms, a bonus loft, and a finished basement, this home provides all the room you need to spread out and entertain. The main living areas are graced with beautiful hardwood floors, enhancing the warm, welcoming atmosphere. Two cozy wood-burning fireplaces add to the charm, creating the perfect ambiance for both winter nights and cooler evenings. The vaulted ceiling in the living room creates an open, airy feel, while the newly renovated guest bathroom ensures a modern touch alongside the home's timeless character. Whether you're hosting family functions or quiet nights in, this home has it all. Step outside to the expansive deck, ideal for summer afternoons spent watching golfers on the nearby course, or enjoy chilly evenings around the firepit in the colder months. This home offers a perfect blend of rustic appeal, modern comforts, and plenty of room to relax, entertain, and make lasting memories. A home warranty is being provided at closing for your peace of mind. Disclaimer: Some photos have been virtually staged.
Closed
$244,510
856 S Balthazar Dr, Santa Claus, IN 47579
3beds
2,470sqft
Single Family Residence
Built in 1977
0.3 Acres Lot
$245,600 Zestimate®
$--/sqft
$2,116 Estimated rent
Home value
$245,600
Estimated sales range
Not available
$2,116/mo
Zestimate® history
Owner options
List your home for rent
$2,116/mo
Rent Zestimate®
Find your next renter with Zillow Rental Manager. Plus, with online applications, you can quickly screen prospective tenants – for free.
$2,116/mo
Rent Zestimate®
Refinance and save
$2,074/mo
Est. payment
Refinancing to a lower rate could help reduce your monthly payments and save thousands over the life of the loan.
$2,074/mo
Est. payment
Explore your selling options
Work with a Zillow partner agent
Leverage their expertise and Zillow's premium Showcase listings to get your home seen by more buyers.
Get startedList with your own agent
Get your home in front of millions of buyers by listing it on Zillow.
Learn how to do itSell it yourself
Take full control of how buyers see your home on Zillow by listing For Sale by Owner (FSBO).
List your homeWhat's special
Two cozy wood-burning fireplacesModern comfortsRustic appealInviting rustic homeExpansive deckNewly renovated guest bathroomBeautiful hardwood floors
Zillow last checked:
Listing updated:
Listed by:
Jacob Winkler Cell:812-686-6180,
Key Associates Signature Realty
Bought with:
William Ritter, RB14046968
@properties
Source: IRMLS,MLS#: 202607647
Facts & features
Interior
Bedrooms & bathrooms
- Bedrooms: 3
- Bathrooms: 3
- Full bathrooms: 3
- Main level bedrooms: 3
Bedroom 1
- Level: Main
Bedroom 2
- Level: Main
Family room
- Level: Lower
- Area: 234
- Dimensions: 18 x 13
Kitchen
- Level: Main
- Area: 171
- Dimensions: 19 x 9
Living room
- Level: Main
- Area: 247
- Dimensions: 19 x 13
Heating
- Forced Air
Cooling
- Central Air
Appliances
- Included: Disposal, Range/Oven Hook Up Elec, Dishwasher, Microwave, Refrigerator, Washer, Dryer-Electric, Electric Range
- Laundry: Electric Dryer Hookup, Washer Hookup
Features
- Built-in Desk, Vaulted Ceiling(s), Laminate Counters, Entrance Foyer, Kitchen Island, Split Br Floor Plan, Main Level Bedroom Suite
- Flooring: Hardwood, Carpet
- Basement: Finished,Block
- Number of fireplaces: 2
- Fireplace features: Wood Burning, Two
Interior area
- Total structure area: 2,470
- Total interior livable area: 2,470 sqft
- Finished area above ground: 1,590
- Finished area below ground: 880
Property
Parking
- Total spaces: 1
- Parking features: Attached, Asphalt
- Attached garage spaces: 1
- Has uncovered spaces: Yes
Features
- Levels: One
- Stories: 1
- Patio & porch: Deck Covered, Deck, Porch Covered
- Exterior features: Fire Pit
- Fencing: None
- Frontage type: Golf Course
Lot
- Size: 0.3 Acres
- Dimensions: 136x100
- Features: Sloped, 0-2.9999
Details
- Additional parcels included: 7405-12-202-059.001-005
- Parcel number: 740512202060.000005
Construction
Type & style
- Home type: SingleFamily
- Architectural style: Cabin/Cottage
- Property subtype: Single Family Residence
Materials
- Wood Siding
- Roof: Shingle
Condition
- New construction: No
- Year built: 1977
Utilities & green energy
- Sewer: Public Sewer
- Water: Public
Community & HOA
Community
- Features: Golf
- Security: Smoke Detector(s)
- Subdivision: Christmas Lake Village Carol Hills
HOA
- Has HOA: Yes
- HOA fee: $541 annually
Location
- Region: Santa Claus
Financial & listing details
- Tax assessed value: $224,900
- Annual tax amount: $4,413
- Date on market: 3/10/2026
- Listing terms: Cash,Conventional,FHA,USDA Loan,VA Loan
Price history
| Date | Event | Price |
|---|---|---|
| 6/17/2026 | Sold | $244,510-2.2% |
Source:  IRMLS #202607647 Report a problem IRMLS #202607647 Report a problem | ||
| 4/8/2026 | Pending sale | $249,900 |
Source: IRMLS #202607647 Report a problem | ||
| 3/10/2026 | Listed for sale | $249,900-2% |
Source: IRMLS #202607647 Report a problem | ||
| 2/20/2026 | Listing removed | $254,900 |
Source: IRMLS #202442969 Report a problem | ||
| 9/1/2025 | Pending sale | $254,900 |
Source: IRMLS #202442969 Report a problem | ||
| 8/28/2025 | Listed for sale | $254,900 |
Source: IRMLS #202442969 Report a problem | ||
| 8/16/2025 | Pending sale | $254,900 |
Source: IRMLS #202442969 Report a problem | ||
| 7/6/2025 | Price change | $254,900-5.6% |
Source: IRMLS #202442969 Report a problem | ||
| 6/2/2025 | Price change | $269,900-3.6% |
Source: IRMLS #202442969 Report a problem | ||
| 5/22/2025 | Price change | $279,900-1.8% |
Source: IRMLS #202442969 Report a problem | ||
| 4/28/2025 | Price change | $284,900-3.4% |
Source: IRMLS #202442969 Report a problem | ||
| 3/19/2025 | Price change | $294,900-1.7% |
Source: IRMLS #202442969 Report a problem | ||
| 11/26/2024 | Price change | $299,900-3.3% |
Source: IRMLS #202442969 Report a problem | ||
| 11/5/2024 | Listed for sale | $310,000 |
Source: IRMLS #202442969 Report a problem | ||
Public tax history
| Year | Property taxes | Tax assessment |
|---|---|---|
| 2025 | $3,571 +133.2% | $224,900 +15.9% |
| 2024 | $1,531 +53% | $194,000 +2.1% |
| 2023 | $1,001 +5.6% | $190,000 +27.6% |
| 2022 | $948 -11.5% | $148,900 +13.4% |
| 2021 | $1,072 +7.2% | $131,300 -2.5% |
| 2020 | $1,000 +5.9% | $134,600 |
| 2019 | $944 +5.8% | $134,600 +4% |
| 2018 | $893 +14.9% | $129,400 +1.2% |
| 2017 | $777 -17.6% | $127,900 |
| 2016 | $944 +12.1% | $127,900 +7.8% |
| 2014 | $841 -1.5% | $118,700 -1.1% |
| 2013 | $854 +1.3% | $120,000 |
| 2012 | $843 +11.9% | $120,000 +6.2% |
| 2011 | $754 -5.1% | $113,000 +0.4% |
| 2010 | $794 +8.6% | $112,500 -0.8% |
| 2009 | $731 +6.2% | $113,400 +1.2% |
| 2007 | $688 -37.2% | $112,100 +1.2% |
| 2006 | $1,096 | $110,800 |
Find assessor info on the county website
Neighborhood: 47579
Nearby homes
- $310,0003 bd3 ba3.4k sqft842 S Balthazar Dr, Santa Claus, IN 47579Sold

- $204,4000.262 Acres826 S Balthazar Dr, Santa Claus, IN 47579Off Market
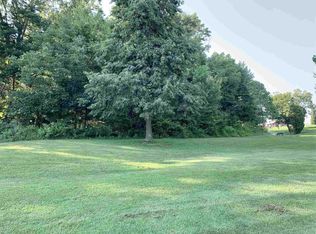
- $333,6003 bd3 ba2.3k sqft826 S Balthazar Dr, Santa Claus, IN 47579Off Market
- $221,9002 bd1 ba1.5k sqft847 S Balthazar Dr, Santa Claus, IN 47579Off Market
- $2,200-- bd-- ba-- sqftS Herald Cir, Santa claus, IN 47579Off Market
- $2,300-- bd-- ba-- sqftS Herald Cir, Santa claus, IN 47579Off Market
- $3,100-- bd-- ba-- sqftS Herald Cir, Santa claus, IN 47579Off Market
- $6,200-- bd-- ba-- sqftS Herald Cir, Santa claus, IN 47579Off Market
Nearby schools
GreatSchools rating
- 8/10Lincoln Trail Elementary SchoolGrades: PK-6Distance: 1.5 mi
- 8/10Heritage Hills Middle SchoolGrades: 7-8Distance: 3.8 mi
- 10/10Heritage Hills High SchoolGrades: 9-12Distance: 3.8 mi
Schools provided by the listing agent
- Elementary: Lincoln Trail
- Middle: Heritage Hills
- High: Heritage Hills
- District: North Spencer County School Corp.
Source: IRMLS. This data may not be complete. We recommend contacting the local school district to confirm school assignments for this home.


Get pre-qualified for a loan
At Zillow Home Loans, we can pre-qualify you in as little as 5 minutes with no impact to your credit score.An equal housing lender. NMLS #10287.
Sell for more on Zillow
Get a Zillow Showcase℠ listing at no additional cost and you could sell for .
$245,600
2% more
+$4,912
With Zillow Showcase(estimated)
$250,512
- Indiana
- Spencer County
- Santa Claus
- 47579
- 856 S Balthazar Dr
Nearby cities
Nearby zip codes
Other Santa Claus Topics
