Immediate possession! Welcome to this meticulously crafted, sun-kissed end unit condo in the beautiful South Center Park Condominiums. Immerse yourself in the art of modern living as you explore the countless upgrades and embrace the abundant natural light that pours into every corner of this exquisite condo.
Step inside, and the pictures truly speak volumes, showcasing a condo that feels as fresh and inviting as the day it was built. This residence boasts a plethora of thoughtful upgrades, including top-tier appliances, upgraded plush carpeting, and sleek granite countertops that grace every surface. You'll find under-cabinet lighting and a tastefully tiled backsplash, enhancing both the aesthetics and functionality of the kitchen. A luxurious jetted tub awaits in the bathroom, and elegant wainscoted walls provide a touch of sophistication. The energy efficient furnace is equipped with a humidifier to ensure your comfort, while the garage is not just functional but stylish, thanks to its epoxied floor and a 220-volt outlet ready for an electric car, for your or yours guests convenience.
As you explore further, a stylish sliding barn door welcomes you to the versatile main floor office or bedroom, allowing you to tailor this space to your needs. The kitchen itself is a chef's dream, featuring a generously sized center island with a snack bar and ample workspace for your culinary adventures.
Perhaps the highlight of this splendid condo is the 4-season sunroom, a space where you can truly bask in the beauty of all four seasons, enveloped in warmth and natural light while having the privacy of the surrounding pine trees.
Even on the coldest winter days, you'll find solace in the daylight level family room, flooded with sunlight and anchored by a cozy gas log fireplace, perfect for creating cherished memories during the winter months.
This condo's location is equally exceptional, as it's just a short 5-minute drive to the charming village of Byron Center. Additionally, all appliances are included, ensuring that your transition into this stunning home is seamless.
In summary, this condo isn't just a property; it's a lifestyle. It's an oasis of comfort, elegance, and convenience. Don't miss the chance to make it your own - your new beginning awaits.
Sold
$405,000
856 S Center Park Dr SW Unit 26, Byron Center, MI 49315
3beds
2,350sqft
Condominium
Built in 2018
-- sqft lot
$427,800 Zestimate®
$172/sqft
$3,075 Estimated rent
Home value
$427,800
$406,000 - $449,000
$3,075/mo
Zestimate® history
Owner options
List your home for rent
$3,075/mo
Rent Zestimate®
Find your next renter with Zillow Rental Manager. Plus, with online applications, you can quickly screen prospective tenants – for free.
$3,075/mo
Rent Zestimate®
Refinance and save
$2,749/mo
Est. payment
Refinancing to a lower rate could help reduce your monthly payments and save thousands over the life of the loan.
$2,749/mo
Est. payment
Explore your selling options
Work with a Zillow partner agent
Leverage their expertise and Zillow's premium Showcase listings to get your home seen by more buyers.
Get startedList with your own agent
Get your home in front of millions of buyers by listing it on Zillow.
Learn how to do itSell it yourself
Take full control of how buyers see your home on Zillow by listing For Sale by Owner (FSBO).
List your homeWhat's special
Cozy gas log fireplaceAmple workspaceNatural lightElegant wainscoted wallsUpgraded plush carpetingTop-tier appliancesSleek granite countertops
Zillow last checked:
Listing updated:
Listed by:
Eric M Finnigan 616-229-0658,
MOXIE Real Estate + Development,
Max B Grover 616-890-7794,
MOXIE Real Estate + Development
Bought with:
David J Scheid, 6502347098
Anchor Realty LLC
Source: MichRIC,MLS#: 23143001
Facts & features
Interior
Bedrooms & bathrooms
- Bedrooms: 3
- Bathrooms: 3
- Full bathrooms: 2
- 1/2 bathrooms: 1
- Main level bedrooms: 2
Primary bedroom
- Level: Main
Bedroom 2
- Description: Or main floor office
- Level: Main
Bedroom 3
- Level: Lower
Primary bathroom
- Level: Main
Bathroom 1
- Level: Lower
Bonus room
- Description: 4 Season Sunroom
- Level: Main
Dining area
- Level: Main
Family room
- Level: Lower
Kitchen
- Level: Main
Laundry
- Level: Main
Living room
- Level: Main
Heating
- Forced Air
Cooling
- Central Air
Appliances
- Included: Humidifier, Dishwasher, Disposal, Dryer, Microwave, Oven, Range, Refrigerator
- Laundry: Main Level
Features
- Ceiling Fan(s), Center Island
- Flooring: Carpet
- Windows: Window Treatments
- Basement: Daylight
- Number of fireplaces: 1
- Fireplace features: Family Room
Interior area
- Total structure area: 1,350
- Total interior livable area: 2,350 sqft
- Finished area below ground: 0
Property
Parking
- Total spaces: 2
- Parking features: Attached, Garage Door Opener
- Garage spaces: 2
Features
- Stories: 1
Lot
- Features: Corner Lot
Details
- Parcel number: 412123229026
- Zoning description: RES
Construction
Type & style
- Home type: Condo
- Architectural style: Ranch
- Property subtype: Condominium
Materials
- Stone, Vinyl Siding
- Roof: Composition
Condition
- New construction: No
- Year built: 2018
Utilities & green energy
- Sewer: Public Sewer
- Water: Public
- Utilities for property: Cable Connected
Community & HOA
Community
- Subdivision: CENTER PARK SOUTH CONDOMINIUMS
HOA
- Has HOA: Yes
- Amenities included: End Unit
- Services included: Water, Trash, Snow Removal, Sewer, Maintenance Grounds
- HOA fee: $175 monthly
- HOA phone: 616-293-4757
Location
- Region: Byron Center
Financial & listing details
- Price per square foot: $172/sqft
- Tax assessed value: $158,152
- Annual tax amount: $5,071
- Date on market: 11/29/2023
- Listing terms: Cash,VA Loan,Conventional
- Road surface type: Paved
Price history
| Date | Event | Price |
|---|---|---|
| 3/4/2024 | Sold | $405,000-3.5%$172/sqft |
Source:  MichRIC #23143001 Report a problem MichRIC #23143001 Report a problem | ||
| 2/11/2024 | Pending sale | $419,900$179/sqft |
Source: MichRIC #23143001 Report a problem | ||
| 11/29/2023 | Listed for sale | $419,900+37.7%$179/sqft |
Source: MichRIC #23143001 Report a problem | ||
| 7/25/2018 | Sold | $305,000$130/sqft |
Source: RE/MAX of Michigan Solds #18007491_49315 Report a problem | ||
Public tax history
Tax history is unavailable.
Neighborhood: 49315
Nearby homes
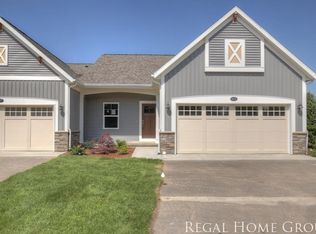
- $444,8003 bd3 ba2.3k sqft856 S Center Park Dr #26, Byron Center, MI 49315Off Market
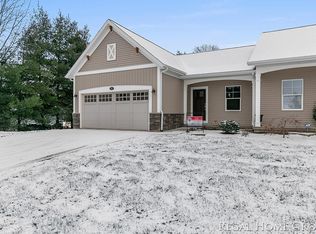
- $454,1003 bd3 ba2.4k sqft852 S Center Park Dr #24, Byron Center, MI 49315Off Market
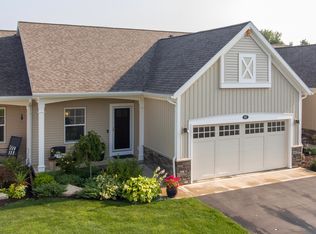
- $461,1003 bd3 ba2.4k sqft867 S Center Park Dr #19, Byron Center, MI 49315Off Market
- $390,7003 bd3 ba2.1k sqft8581 Alles Park, Byron Center, MI 49315Off Market
- $430,0003 bd3 ba2.3k sqft851 S Center Park Dr SW, Byron Center, MI 49315Sold
- $365,0003 bd3 ba-- sqft8583 Alles Park Dr SW, Byron Center, MI 49315Sold
- $296,0002 bd2 ba1.2k sqft8583 Alles Park Dr UNIT 2, Byron Center, MI 49315Off Market
- $429,0003 bd3 ba2.3k sqft869 S Center Park Dr #18, Byron Center, MI 49315Sold
Nearby schools
GreatSchools rating
- 8/10Heritage Elementary SchoolGrades: K-4Distance: 1.7 mi
- 7/10Robert L. Nickels Intermediate SchoolGrades: 3-7Distance: 2.8 mi
- 7/10Byron Center High SchoolGrades: 9-12Distance: 0.8 mi
Get a cash offer in 3 minutes
Find out how much your home could sell for in as little as 3 minutes with a no-obligation cash offer.
Estimated market value
$427,800
Get a cash offer in 3 minutes
Find out how much your home could sell for in as little as 3 minutes with a no-obligation cash offer.
Estimated market value
$427,800
- Michigan
- Kent County
- Byron Center
- 49315
- 856 S Center Park Dr SW Unit 26
Nearby cities
Nearby neighborhoods
Nearby zip codes
Other Byron Center Topics
