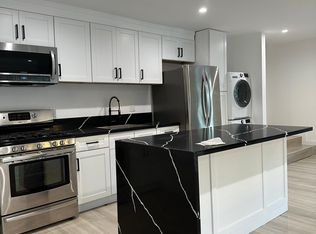
Welcome Home! Every inch of this tri-level home is tastefully remodeled, maintained and filled with an abundance of natural light. Upon front door entry, the landing area provides you with staircase access down to the attached 2-car garage/laundry area and upstairs to the main level. The main level is home to an open living room with high ceilings, recessed lighting and it provides sliding door access to a tranquil private patio perfect for enjoying your morning coffee or an evening under the stars. The open kitchen features soft close shaker cabinets, quartz countertops, stainless steel built in appliances, a large island that can be used to prepare or share meals and dining room access. The main level also features 2 bedrooms with ample closet space and a full bathroom. From the living room, a short staircase leads you to the third level which features the private large primary suite with TWO closets (1 walk in). Barnyard doors provide stylish privacy between bedroom and en-suite bathroom which features a separate bidet/shower and vanity area. While the beautiful finishes and attention to detail make for an aesthetically pleasing home, some features not visible to the naked eye include a water filtration system, reverse osmosis system in the kitchen and remote controlled rolling blinds and shutters. The community offers a pool, spa and HOA dues include trash, water and community maintenance. The home is centrally located between the 10 and 60 freeways and in close proximity from Cal State LA, East Los Angeles Community College and DTLA and public transportation, including the Gold Line is easily accessible.
Sold for $720,000
Listed by: eHomes • Lynette Najar • Contact: 562-355-3377
Bought with: Cali Home Realty
$720,000
856 S Garfield Ave, Monterey Park, CA 91754
3beds
1,436sqft
Condominium
Built in 1978
-- sqft lot
$783,000 Zestimate®
$501/sqft
$3,503 Estimated rent
Home value
$783,000
$744,000 - $822,000
$3,503/mo
Zestimate® history
Owner options
List your home for rent
$3,503/mo
Rent Zestimate®
Find your next renter with Zillow Rental Manager. Plus, with online applications, you can quickly screen prospective tenants – for free.
$3,503/mo
Rent Zestimate®
Refinance and save
$4,880/mo
Est. payment
Refinancing to a lower rate could help reduce your monthly payments and save thousands over the life of the loan.
$4,880/mo
Est. payment
Explore your selling options
Work with a Zillow partner agent
Leverage their expertise and Zillow's premium Showcase listings to get your home seen by more buyers.
Get startedList with your own agent
Get your home in front of millions of buyers by listing it on Zillow.
Learn how to do itSell it yourself
Take full control of how buyers see your home on Zillow by listing For Sale by Owner (FSBO).
List your homeWhat's special
Barnyard doorsHigh ceilingsRecessed lightingVanity areaStylish privacyLarge islandSoft close shaker cabinets
Zillow last checked:
Listing updated:
Listed by:
Lynette Najar DRE #01456750 562-355-3377,
eHomes
Bought with:
Danny Nguyen, DRE #02058226
Cali Home Realty
Source: CRMLS,MLS#: TR23125291 Originating MLS: California Regional MLS
Originating MLS: California Regional MLSFacts & features
Interior
Bedrooms & bathrooms
- Bedrooms: 3
- Bathrooms: 2
- Full bathrooms: 2
- Main level bathrooms: 1
- Main level bedrooms: 2
Rooms
- Room types: Primary Bathroom, Primary Bedroom, Other, Dining Room
Bathroom
- Features: Bathroom Exhaust Fan, Quartz Counters, Remodeled, Tub Shower
Kitchen
- Features: Pots & Pan Drawers, Quartz Counters, Remodeled, Self-closing Cabinet Doors, Self-closing Drawers, Updated Kitchen
Other
- Features: Walk-In Closet(s)
Heating
- Central
Cooling
- Central Air
Appliances
- Included: Dishwasher, Gas Range, Refrigerator
- Laundry: In Garage
Features
- Separate/Formal Dining Room, Eat-in Kitchen, High Ceilings, Quartz Counters, Recessed Lighting, Walk-In Closet(s)
- Flooring: Laminate
- Has fireplace: Yes
- Fireplace features: Living Room
- Common walls with other units/homes: 2+ Common Walls
Interior area
- Total interior livable area: 1,436 sqft
Property
Parking
- Total spaces: 2
- Parking features: Garage - Attached
- Attached garage spaces: 2
Features
- Levels: Two
- Stories: 2
- Entry location: 2
- Pool features: Community, Association
- Has view: Yes
- View description: None
Lot
- Size: 1,329 Square Feet
Details
- Parcel number: 5264023095
- Zoning: MPR3PD*
- Special conditions: Standard
Construction
Type & style
- Home type: Condo
- Property subtype: Condominium
- Attached to another structure: Yes
Condition
- New construction: No
- Year built: 1978
Utilities & green energy
- Sewer: Public Sewer
- Water: Public
Community & HOA
Community
- Features: Street Lights, Sidewalks, Urban, Pool
HOA
- Has HOA: Yes
- Amenities included: Maintenance Grounds, Pool, Pets Allowed, Spa/Hot Tub
- HOA fee: $260 monthly
- HOA name: Beven & Brock
- HOA phone: 626-795-3282
Location
- Region: Monterey Park
Financial & listing details
- Price per square foot: $501/sqft
- Tax assessed value: $734,400
- Annual tax amount: $9,634
- Date on market: 7/12/2023
- Cumulative days on market: 7 days
- Listing terms: Cash,Cash to Existing Loan,Cash to New Loan,Conventional
Price history
| Date | Event | Price |
|---|---|---|
| 8/17/2023 | Sold | $720,000+7.5%$501/sqft |
Source:  CRMLS #TR23125291 Report a problem CRMLS #TR23125291 Report a problem | ||
| 7/28/2023 | Pending sale | $669,888$466/sqft |
Source: CRMLS #TR23125291 Report a problem | ||
| 7/13/2023 | Listed for sale | $669,888+254.4%$466/sqft |
Source: CRMLS #TR23125291 Report a problem | ||
| 6/28/2002 | Sold | $189,000+48.8%$132/sqft |
Source: Public Record Report a problem | ||
| 8/6/1999 | Sold | $127,000+15.5%$88/sqft |
Source: Public Record Report a problem | ||
| 10/19/1998 | Sold | $110,000$77/sqft |
Source: Public Record Report a problem | ||
Public tax history
| Year | Property taxes | Tax assessment |
|---|---|---|
| 2025 | $9,634 +2% | $734,400 +2% |
| 2024 | $9,442 +153.5% | $720,000 +168.3% |
| 2023 | $3,724 +4.9% | $268,345 +2% |
| 2022 | $3,551 +1.4% | $263,084 +2% |
| 2021 | $3,503 +0.6% | $257,926 +1% |
| 2020 | $3,483 | $255,282 +2% |
| 2019 | $3,483 +2.8% | $250,278 +2% |
| 2018 | $3,387 | $245,372 +2% |
| 2017 | $3,387 +0.7% | $240,562 +2% |
| 2016 | $3,363 +7.1% | $235,846 +1.5% |
| 2015 | $3,140 +2.8% | $232,304 +2% |
| 2014 | $3,054 | $227,755 +2.5% |
| 2012 | -- | $222,283 +2% |
| 2011 | -- | $217,925 +0.8% |
| 2010 | -- | $216,297 -0.2% |
| 2009 | -- | $216,812 +2% |
| 2008 | -- | $212,562 +2% |
| 2007 | -- | $208,395 +2% |
| 2006 | -- | $204,310 |
| 2005 | -- | $204,310 +4% |
| 2004 | -- | $196,379 +1.9% |
| 2003 | -- | $192,780 +45.9% |
| 2002 | -- | $132,130 +4% |
| 2000 | -- | $127,000 |
Find assessor info on the county website
Neighborhood: 91754
Nearby homes
- $1,089,1002 bd1 ba1k sqft835 S Garfield Ave, Monterey Park, CA 91754Off Market

- $--2 bd1 ba600 sqft835 S Garfield Ave #A, Monterey Park, CA 91754Off Market

- $--2 bd1 ba1k sqft835 S Garfield Ave #1, Monterey Park, CA 91754Off Market
- $1,092,8003 bd2 ba1.6k sqft863 S Garfield Ave, Monterey Park, CA 91754Off Market

- $1,134,9003 bd2 ba1.8k sqft801 S Garfield Ave, Monterey Park, CA 91754Off Market
- $915,0003 bd2 ba1.2k sqft101 Maronde Way, Monterey Park, CA 91754Sold
- $--2 bd2 ba800 sqft781 S Garfield Ave, Monterey Park, CA 91754Off Market
- $--1 bd1 ba600 sqft761 S Garfield Ave #D, Monterey Park, CA 91754Off Market
Nearby schools
GreatSchools rating
- 7/10Repetto Elementary SchoolGrades: K-8Distance: 0.2 mi
- 9/10Mark Keppel High SchoolGrades: 9-12Distance: 1.5 mi
Get a cash offer in 3 minutes
Find out how much your home could sell for in as little as 3 minutes with a no-obligation cash offer.
Estimated market value
$783,000
Get a cash offer in 3 minutes
Find out how much your home could sell for in as little as 3 minutes with a no-obligation cash offer.
Estimated market value
$783,000
- California
- Los Angeles County
- Monterey Park
- 91754
- 856 S Garfield Ave
Nearby cities
Nearby zip codes
Other Monterey Park Topics
