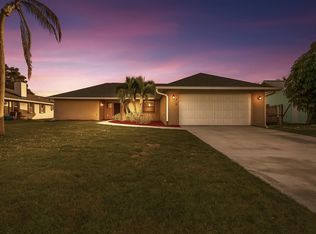
Welcome to this beautifully maintained 3-bedroom, 2-bathroom, single-story home with 2,040 sq. ft. of comfortable living space and no HOA! Nestled in a serene neighborhood, this residence boasts a screened and covered pool area complete with a child gate for added safety accessible through French doors and pocket sliders for seamless indoor-outdoor living. The entry-level living area welcomes you with an inviting decorative fireplace in the family room, while a skylight brightens the kitchen, remodeled in 2020. Enjoy the convenience of a laundry room with a sink, washer, and dryer. The master suite features a private bath and its door leads to the patio and pool, creating a perfect retreat. Additional highlights include accordion shutters for hurricane protection, a solar water heater installed in 2020, and a well-maintained AC from 2012. The fully fenced backyard offers privacy, ideal for outdoor gatherings or relaxing by the pool.
Sold for $425,000
$425,000
856 SE Celtic Avenue, Port St Lucie, FL 34983
3beds
2,040sqft
Single Family Residence
Built in 1993
10,000 Square Feet Lot
$420,900 Zestimate®
$208/sqft
$3,224 Estimated rent
Home value
$420,900
$387,000 - $459,000
$3,224/mo
Zestimate® history
Owner options
List your home for rent
$3,224/mo
Rent Zestimate®
Find your next renter with Zillow Rental Manager. Plus, with online applications, you can quickly screen prospective tenants – for free.
$3,224/mo
Rent Zestimate®
Refinance and save
$3,055/mo
Est. payment
Refinancing to a lower rate could help reduce your monthly payments and save thousands over the life of the loan.
$3,055/mo
Est. payment
Explore your selling options
Work with a Zillow partner agent
Leverage their expertise and Zillow's premium Showcase listings to get your home seen by more buyers.
Get startedList with your own agent
Get your home in front of millions of buyers by listing it on Zillow.
Learn how to do itSell it yourself
Take full control of how buyers see your home on Zillow by listing For Sale by Owner (FSBO).
List your homeWhat's special
Zillow last checked:
Listing updated:
Listed by:
Jeffrey L Tricoli PA 561-220-6006,
KW Reserve Palm Beach,
Hilda Tricoli 561-220-6006,
KW Reserve Palm Beach
Bought with:
Emma Torres, 3431112
NextHome Treasure Coast
Source: BeachesMLS,MLS#: R11034881 Originating MLS: BeachesMLS
Originating MLS: BeachesMLSFacts & features
Interior
Bedrooms & bathrooms
- Bedrooms: 3
- Bathrooms: 2
- Full bathrooms: 2
- Main level bathrooms: 2
- Main level bedrooms: 3
Primary bedroom
- Level: Main
- Area: 192
- Dimensions: 16 X 12
Bedroom 2
- Level: Main
- Area: 120
- Dimensions: 10 X 12
Bedroom 3
- Level: Main
- Area: 140
- Dimensions: 10 X 14
Dining room
- Level: Main
- Area: 110
- Dimensions: 11 X 10
Family room
- Level: Main
- Area: 273
- Dimensions: 13 X 21
Kitchen
- Level: Main
- Area: 110
- Dimensions: 11 X 10
Living room
- Level: Main
- Area: 325
- Dimensions: 25 X 13
Utility room
- Level: Main
- Area: 40
- Dimensions: 5 X 8
Heating
- Central, Electric
Cooling
- Central Air, Ceiling Fan(s), Electric
Appliances
- Included: Dryer, Dishwasher, Electric Range, Electric Water Heater, Disposal, Ice Maker, Microwave, Refrigerator, Water Softener Owned, Water Heater, Washer
- Laundry: Inside, Laundry Closet, Laundry Tub
Features
- Breakfast Bar, Built-in Features, Breakfast Area, Bathtub, Closet Cabinetry, Cathedral Ceiling(s), Dual Sinks, Entrance Foyer, Eat-in Kitchen, Garden Tub/Roman Tub, High Ceilings, Living/Dining Room, Custom Mirrors, Main Level Primary, Pantry, Sitting Area in Primary, Split Bedrooms, Storage, Soaking Tub, Separate Shower, Vaulted Ceiling(s)
- Flooring: Carpet, Ceramic Tile, Wood
- Doors: French Doors
- Windows: Blinds, Skylight(s), Sliding, Storm Window(s)
- Has fireplace: Yes
- Fireplace features: Decorative
Interior area
- Total structure area: 3,111
- Total interior livable area: 2,040 sqft
Property
Parking
- Total spaces: 2
- Parking features: Attached, Garage, Garage Door Opener
- Attached garage spaces: 2
Features
- Levels: One
- Stories: 1
- Entry location: Entry Level Living Area Y
- Patio & porch: Covered, Patio, Porch, Screened
- Exterior features: Outdoor Living Area, Porch
- Has private pool: Yes
- Pool features: Free Form, Gunite, Heated, In Ground, Other, Screen Enclosure
- Fencing: Fenced
- Has view: Yes
- View description: Other, Pool
- Waterfront features: None
Lot
- Size: 10,000 Square Feet
- Dimensions: 0.2296
- Features: Fruit Trees, Sprinkler System, < 1/4 Acre
Details
- Parcel number: 342051005330000
- Zoning: RS-2PS
- Special conditions: Listed As-Is
Construction
Type & style
- Home type: SingleFamily
- Architectural style: Colonial
- Property subtype: Single Family Residence
Materials
- Block, Stucco
- Roof: Composition,Fiberglass,Shingle
Condition
- Resale
- New construction: No
- Year built: 1993
Utilities & green energy
- Electric: 3 Phase
- Sewer: Public Sewer
- Water: Public
- Utilities for property: Sewer Available, Water Available
Community & HOA
Community
- Features: Sidewalks
- Security: Smoke Detector(s)
- Subdivision: PORT ST LUCIE
HOA
- Has HOA: No
- Amenities included: None
Location
- Region: Port Saint Lucie
Financial & listing details
- Price per square foot: $208/sqft
- Tax assessed value: $345,400
- Annual tax amount: $2,744
- Date on market: 11/7/2024
- Cumulative days on market: 5 days
- Listing terms: Cash,Conventional,FHA,VA Loan
- Road surface type: Paved
Price history
| Date | Event | Price |
|---|---|---|
| 12/16/2024 | Sold | $425,000$208/sqft |
Source:  BeachesMLS #R11034881 Report a problem BeachesMLS #R11034881 Report a problem | ||
| 11/7/2024 | Listed for sale | $425,000+232%$208/sqft |
Source: BeachesMLS #RX-11034881 Report a problem | ||
| 10/24/2000 | Sold | $128,000$63/sqft |
Source: Public Record Report a problem | ||
Public tax history
| Year | Property taxes | Tax assessment |
|---|---|---|
| 2025 | $7,392 +162.2% | $345,400 +145.1% |
| 2024 | $2,819 +2.7% | $140,917 +3% |
| 2023 | $2,745 +5% | $136,813 +3% |
| 2022 | $2,615 +3.7% | $132,829 +3% |
| 2021 | $2,521 -0.3% | $128,961 +1.4% |
| 2020 | $2,528 | $127,181 +2.3% |
| 2019 | $2,528 +1.2% | $124,322 +1.9% |
| 2018 | $2,497 +5.5% | $122,004 -29.2% |
| 2017 | $2,366 +1.3% | $172,300 +1.9% |
| 2016 | $2,335 +1.6% | $169,100 +20.5% |
| 2015 | $2,297 -9.3% | $140,300 +21.7% |
| 2014 | $2,533 | $115,303 +1.5% |
| 2013 | -- | $113,599 +1.7% |
| 2012 | -- | $111,700 -2.8% |
| 2011 | -- | $114,900 -5.3% |
| 2010 | -- | $121,300 -8.8% |
| 2009 | -- | $133,000 -3.4% |
| 2008 | -- | $137,621 +3% |
| 2007 | -- | $133,613 +2.5% |
| 2006 | -- | $130,354 +24.1% |
| 2005 | -- | $105,006 -14.5% |
| 2004 | -- | $122,871 |
| 2003 | -- | -- |
| 2002 | -- | -- |
| 2001 | -- | -- |
| 2000 | -- | -- |
Find assessor info on the county website
Neighborhood: Riverview
Nearby homes
- $404,3004 bd2 ba1.7k sqft858 SE Celtic Ave, Port Saint Lucie, FL 34983Off Market
- $400,0003 bd2 ba1.7k sqft844 SE Celtic Ave, Port Saint Lucie, FL 34983Sold
- $422,2003 bd2 ba1.7k sqft829 SE Evergreen Ter, Port Saint Lucie, FL 34983Off Market
- $356,2003 bd2 ba1.5k sqft843 SE Evergreen Ter, Port Saint Lucie, FL 34983Off Market
- $386,9004 bd2 ba2k sqft815 SE Evergreen Ter, Port Saint Lucie, FL 34983Off Market
- $334,4003 bd2 ba1.8k sqft862 SE Celtic Ave, Port Saint Lucie, FL 34983Off Market
- $115,0003 bd2 ba1.5k sqft838 SE Celtic Ave, Port Saint Lucie, FL 34983Sold
- $238,6002 bd2 ba1k sqft855 SE Celtic Ave, Port Saint Lucie, FL 34983Off Market
Nearby schools
GreatSchools rating
- 4/10Floresta Elementary SchoolGrades: PK-5Distance: 0.8 mi
- 5/10Northport K-8 SchoolGrades: PK-8Distance: 2.1 mi
- 3/10St. Lucie West Centennial High SchoolGrades: PK,9-12Distance: 3.5 mi
Schools provided by the listing agent
- Elementary: Savanna Ridge
- Middle: Northport K-8
- High: St. Lucie West Centennial
Source: BeachesMLS. This data may not be complete. We recommend contacting the local school district to confirm school assignments for this home.
Get a cash offer in 3 minutes
Find out how much your home could sell for in as little as 3 minutes with a no-obligation cash offer.
Estimated market value
$420,900
Get a cash offer in 3 minutes
Find out how much your home could sell for in as little as 3 minutes with a no-obligation cash offer.
Estimated market value
$420,900
- Florida
- Saint Lucie County
- Port Saint Lucie
- 34983
- Riverview
- 856 SE Celtic Avenue
Nearby cities
Nearby neighborhoods
Nearby zip codes
Other Port Saint Lucie Topics
- Apartments for Rent in 34983
- Houses for Sale in 34983
- Houses for Rent in 34983
- 34983 Real Estate
- Port Saint Lucie Condos
- Houses for Sale in Port Saint Lucie
- Newest Listings in Port Saint Lucie
- Port Saint Lucie Home Values
- Port Saint Lucie Real Estate Agents
- Port Saint Lucie Refinance
- Port Saint Lucie Mortgage Rates
