Skip main navigation
For sale
  • $199,900

    856 SE Mulberry Ln, Waukee, IA 50263

    2beds
    1,397sqft
    : 
    Loading
    Get pre-qualified
    Townhouse, Condominium
    Built in 2005
    1,441 Square Feet Lot
    $195,900 Zestimate®
    $143/sqft
    $295/mo HOA

    What's special

    Second-floor laundry roomBright and welcoming atmospherePeaceful pond viewsPantry closetStainless steel appliancesAbundant cabinetry
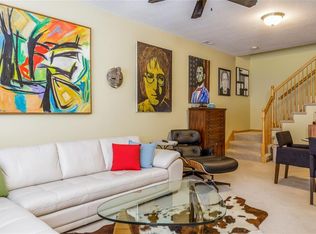
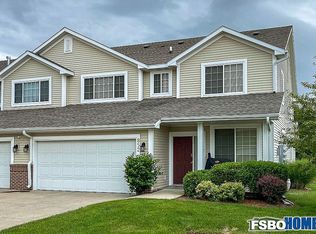
    Located in a sought-after Waukee neighborhood with quick access to Grand Prairie Parkway and the interstate, this Willowbrook end-unit townhome offers an ideal blend of convenience, comfort, and low-maintenance living. You'll enjoy being just minutes from shopping, dining, and entertainment while tucked into a quiet residential setting. The main level features an open layout filled with natural light from large windows, creating a bright and welcoming atmosphere. Recent updates include new carpet and fresh interior paint. The spacious living area flows easily for everyday living or entertaining, and a convenient half bath is also located on the main floor. The kitchen offers tile flooring, stainless steel appliances, abundant cabinetry, a pantry closet, and a breakfast bar for casual meals and gathering. Upstairs, you'll find two generously sized bedroom suites, each with its own bathroom and walk-in closet, providing comfort and privacy for residents or guests. The primary bathroom has been updated with a new shower for a fresh, modern touch. A second-floor laundry room adds everyday convenience. Enjoy peaceful pond views that enhance the setting, along with a covered front patio perfect for relaxing outdoors. Additional highlights include a 2-car attached garage and maintenance-free living with lawn care and snow removal included. Move-in ready and thoughtfully updated. Notable recent updates new carpet, paint throughout, garage door opener & appliances.
    17 days
    |
    604
    |
    38
    |

    Likely to sell faster than

    Zillow last checked:

    Listing updated:

    Listed by:

    Ingrid Williams (515)371-5277,

    RE/MAX Concepts

    Source: DMMLS,MLS#: 743481MLS LogoOriginating MLS: Des Moines Area Association of REALTORS

    Loading...

      Facts & features

      Interior

      Bedrooms & bathrooms
      • Bedrooms: 2
      • Bathrooms: 3
      • Full bathrooms: 2
      • 1/2 bathrooms: 1
      Heating
      • Forced Air, Gas, Natural Gas
      Cooling
      • Central Air
      Appliances
      • Included: Dishwasher, Microwave, Refrigerator, Stove
      • Laundry: Upper Level
      Features
      • Eat-in Kitchen
      • Number of fireplaces: 1
      Interior area
      • Total structure area: 1,397
      • Total interior livable area: 1,397 sqft

      Property

      Parking
      • Total spaces: 2
      • Parking features: Attached, Garage, Two Car Garage
      • Attached garage spaces: 2
      Features
      • Levels: Two
      • Stories: 2
      Lot
      • Size: 1,441 Square Feet
      • Dimensions: 39 x 37
      Details
      • Parcel number: 1234405053
      • Zoning: R

      Construction

      Type & style
      • Home type: Townhouse
      • Architectural style: Two Story
      • Property subtype: Townhouse, Condominium
      Materials
      • Vinyl Siding
      • Foundation: Slab
      • Roof: Asphalt,Shingle
      Condition
      • Year built: 2005

      Utilities & green energy

      • Sewer: Public Sewer
      • Water: Public

      Community & HOA

      HOA
      • Has HOA: Yes
      • HOA fee: $295 monthly
      • HOA name: Willow Brook Townhomes
      • Second HOA name: HOA Mgmt Solutions
      • Second HOA phone: 515-446-2240
      Location
      • Region: Waukee

      Financial & listing details

      • Price per square foot: $143/sqft
      • Tax assessed value: $211,110
      • Annual tax amount: $3,262
      • Date on market: 6/19/2026
      • Cumulative days on market: 18 days
      • Listing terms: Cash,Conventional,FHA,VA Loan
      • Road surface type: Asphalt

        Estimated market value

        $195,900

        $186,000 - $206,000

        $1,798/mo

        Price history

        DateEventPrice
        6/19/2026Listed for sale$199,900+42.9%$143/sqft
        Source: DMMLS #743481 Report a problem
        12/1/2016Sold$139,900$100/sqft
        Source: DMMLS #526402 Report a problem
        9/30/2016Listed for sale$139,900+7.2%$100/sqft
        Source: Keller Williams - Greater Des Moines #526402 Report a problem
        4/20/2007Sold$130,500$93/sqft
        Source: Public Record Report a problem

        Public tax history

        YearProperty taxesTax assessment
        2025$3,088 +1.7%$211,110 +10%
        2024$3,036 -1.4%$191,980
        2023$3,078 +6.4%$191,980 +14.8%
        2022$2,894 +2.2%$167,260 +4.9%
        2021$2,832 +2.2%$159,490 +7.9%
        2020$2,770 +2.3%$147,770
        2019$2,708 +1.9%$147,770 +7.3%
        2018$2,658 $137,720
        2017$2,658 +1.6%$137,720 0%
        2016$2,615 +4.1%$137,740 +4.8%
        2015$2,512 +11.2%$131,410 +4.6%
        2014$2,260 +0.4%$125,650
        2013$2,250 -1.2%--
        2012$2,278 -6.8%--
        2011$2,444 +2.4%--
        2010$2,386 +2.3%--
        2009$2,332 +3.5%--
        2008$2,254 -4.1%--
        2007$2,350 --

        Find assessor info on the county website

        Monthly payment

        Est. payment

        Payment breakdown

        Explore the cost of this home by adjusting the details. Changes won't be saved.
        All calculations are estimates and provided by Zillow, Inc. for informational purposes only. Actual amounts may vary.
        HOA fees may include property taxes on listings classified as Co-Ops. Contact the listing agent and/or owner for fee details.
        Mortgage interest rates are dependent on a number of factors, including credit score, down payment, and repayment length. Interest rate data provided by Zillow Group Marketplace, Inc. as of 1/1/1970 from various mortgage lenders with which we have lead or other similar arrangements; the Estimated Payment is an average of those rates.
        See how much you could borrow to make a competitive offer.

        Climate risks

        Neighborhood: 50263

        Getting around

        40 / 100
        Car-Dependent
        52 / 100
        Bikeable

        Nearby schools

        GreatSchools rating
        Schools provided by the listing agent
        • District: Waukee

        Source: DMMLS. This data may not be complete. We recommend contacting the local school district to confirm school assignments for this home.

        A local agent can set up tours, give advice and negotiate with sellers.

        Browse local experts

        Similar homes

        Skip to the end of the carouselSkip to the beginning of the carousel