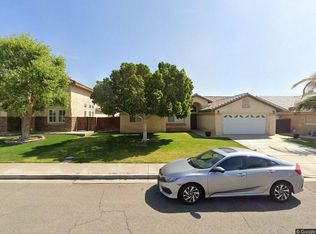
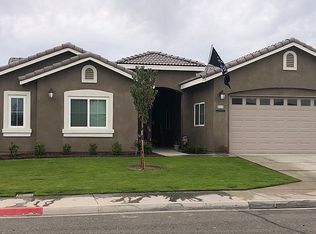
Unbelievable Victoria Park Villas Plan 4 model, the largest plan in the subdivision and sits on one of the larger lots. This plan has a large formal living and dining room at the front of the home with vaulted ceilings over 15’ in height, an extremely spacious and open kitchen with island, custom installed pendant lighting, stainless steel appliances, and desk area all surrounded by an abundance of maple beechwood cabinets, and a huge family room featuring a gas fireplace. There are plantation style shutters throughout, ceiling fans in all of the bedrooms and elegant crown molding throughout most of the home. The backyard is extremely impressive and perfect for entertaining with a large covered patio with ceiling fans, landscaped backyard, a built in BBQ surrounded by stone and concrete countertop, and a modern design fire pit. The side has doublewide gates room for parking your toys! The 3-car garage is a mechanics dream with extra electrical outlets and air compressor outlets.
This property is not currently displayed as for sale or rent on Zillow. This may be different from what's on other websites or public sources.