Skip main navigation
Off market
  • $2,742,900

    856 Sconset Ln, Mc Lean, VA 22102

    6beds
    6,775sqft
    SingleFamily
    Built in 1978
    0.98 Acres Lot
    $2,742,900 Zestimate®
    $405/sqft
    $10,510 Estimated rent

    Home value

    $2,742,900

    $2.55M - $2.96M

    $10,510/mo

    Zestimate® history
    Loading
    Loading...

    Owner options

    List your home for rent

    $10,510/mo

    Rent Zestimate®

    Find your next renter with Zillow Rental Manager. Plus, with online applications, you can quickly screen prospective tenants – for free.

    Learn more

    $10,510/mo

    Rent Zestimate®

    Refinance and save

    $13,859/mo

    Est. payment

    Refinancing to a lower rate could help reduce your monthly payments and save thousands over the life of the loan.

    See today's rates

    $13,859/mo

    Est. payment

    Explore your selling options

    Work with a Zillow partner agent

    Leverage their expertise and Zillow's premium Showcase listings to get your home seen by more buyers.

    Get started

    List with your own agent

    Get your home in front of millions of buyers by listing it on Zillow.

    Learn how to do it

    Sell it yourself

    Take full control of how buyers see your home on Zillow by listing For Sale by Owner (FSBO).

    List your home

    What's special

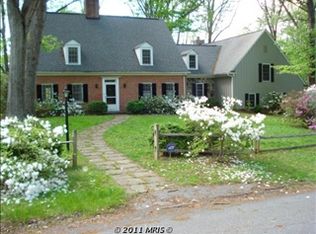
    Welcome to 856 Sconset Lane in McLean's Saigon neighborhood. Nestled on a cul-de-sac and overlooking natural parks, you will find this impressive contemporary home. This six-bedroom home includes five-and-a-half baths, a two-car garage (plus circular driveway), a lower-level recreation room with bedroom, a soaring two-story living room, and an impressive outdoor patio, heated swimming pool, and flat backyard. This home is more than stunning appearances. The property has been meticulously maintained throughout the years and upgraded to blend a modern aesthetic with functional living. Recent upgrades include a new roof, new well water system, kitchen and bathroom remodeling, high power Propane based Generac generator sufficient to back up the entire house, a built-in main level home office, and many additional interior and exterior improvements. The perfect setting for elegant dinner parties or mingling with friends and family. The home also provides options for multi-generational living with two-primary bedroom suites (one on the main-level and one on the upper-level) and a home elevator to access all three-levels. Conveniently located near downtown McLean, Washington, DC, and many easy commuter routes, this property is in boundary for Churchill Road Elementary, Cooper Middle, and Langley High Schools. Entertain in the large formal dining room or relax in your fully conditioned sunroom and private, fenced-in backyard. Stroll through Scott's Run Nature Preserve, shop at nearby Wegman's or Whole Foods, enjoy an afternoon at Clemyjontri Park and Playground, or take a culinary trip through Tyson's Corner. You are sure to enjoy your lifestyle in this vibrant neighborhood.

    This property is off market, which means it's not currently listed for sale or rent on Zillow. This may be different from what's available on other websites or public sources.

    Facts & features

    Interior

    Bedrooms & bathrooms
    • Bedrooms: 6
    • Bathrooms: 6
    • Full bathrooms: 5
    • 1/2 bathrooms: 1
    Heating
    • Heat pump, Electric
    Cooling
    • Central
    Appliances
    • Included: Dishwasher, Dryer, Microwave, Refrigerator, Washer
    Features
    • Flooring: Carpet, Hardwood
    • Has fireplace: Yes
    Interior area
    • Total interior livable area: 6,775 sqft

    Property

    Parking
    • Parking features: Garage - Attached
    Features
    • Exterior features: Stone, Wood
    • Has spa: Yes
    Lot
    • Size: 0.98 Acres
    Details
    • Parcel number: 0213060003B

    Construction

    Type & style
    • Home type: SingleFamily
    Materials
    • Wood
    • Roof: Composition
    Condition
    • Year built: 1978

    Community & neighborhood

    Location
    • Region: Mc Lean

    Other

    Other facts
    • Amenities: Drapery Rods, Wood Floors, Built-in Bookcases, Washer / Dryer Hookup, Tub - Soaking, Bathroom(s) - Ceramic Tile, Countertop(s) - Granite, Master Bathroom - Separate Shower, Closet(s) - Walk-in, Master Bedroom - Full Bathroom, Automatic Garage Door Opener, Wall to Wall Carpeting, Vanities - Double, Drapes / Curtains, Attached Master Bathroom, Attic - Stairs Pull Down, Master Bathroom - Separate Tub, Bedroom - Entry Level, Tub - 2 or More Person, Master Bedroom(s) - Multiple
    • Appliances: Cooktop, Disposal, Oven - Wall, Oven - Double
    • Dining Kitchen: Fam Rm Off Kit, Kit-Breakfast Bar, Sep Dining Rm, Kit-Dining Combo
    • Heating: Zoned
    • Parking: Garage, Drvwy/Off Str, DW - Circular, Paved Driveway
    • Locale Listing Status: CNTG/NO KO

    Price history

    DateEventPrice
    6/24/2022Sold$2,350,000-7.8%$347/sqft
    Source: Bright MLS #VAFX2067196 Report a problem
    6/16/2022Pending sale$2,550,000$376/sqft
    Source: Bright MLS #VAFX2067196 Report a problem
    5/25/2022Contingent$2,550,000$376/sqft
    Source: Bright MLS #VAFX2067196 Report a problem
    5/20/2022Listed for sale$2,550,000+56%$376/sqft
    Source: Bright MLS #VAFX2067196 Report a problem
    8/18/2017Sold$1,635,000-5.2%$241/sqft
    Source: Public Record Report a problem
    7/27/2017Listed for sale$1,725,000$255/sqft
    Source: Wydler Brothers VA01 LLC #FX10016489 Report a problem
    7/27/2017Pending sale$1,725,000$255/sqft
    Source: Wydler Brothers VA01 LLC #FX10016489 Report a problem
    6/24/2017Price change$1,725,000-3.4%$255/sqft
    Source: Wydler Brothers VA01 LLC #FX9926431 Report a problem
    4/25/2017Price change$1,785,000-2.2%$263/sqft
    Source: Wydler Brothers VA01 LLC #FX9926431 Report a problem
    1/9/2017Listed for sale$1,825,000+47.8%$269/sqft
    Source: Wydler Brothers VA01 LLC #FX9837405 Report a problem
    2/22/2012Sold$1,235,000-6.4%$182/sqft
    Source: Public Record Report a problem
    9/21/2011Price change$1,320,000-4%$195/sqft
    Source: Terra Group Mclean LLC, dba Keller Williams Realty #FX7597947 Report a problem
    8/3/2011Price change$1,375,000-3.5%$203/sqft
    Source: Terra Group Mclean LLC, dba Keller Williams Realty #FX7597947 Report a problem
    6/22/2011Price change$1,425,000-4.5%$210/sqft
    Source: Terra Group Mclean LLC, dba Keller Williams Realty #FX7597947 Report a problem
    5/18/2011Listed for sale$1,492,500-6%$220/sqft
    Source: Terra Group Mclean LLC, dba Keller Williams Realty #FX7597947 Report a problem
    12/15/2010Listing removed$1,587,000-3.1%$234/sqft
    Source: Weichert Realtors #FX7353110 Report a problem
    6/4/2010Listed for sale$1,637,000$242/sqft
    Source: Weichert Realtors #FX7353110 Report a problem

    Public tax history

    YearProperty taxesTax assessment
    2025$27,613 +5.5%$2,342,110 +5.8%
    2024$26,166 +4.3%$2,214,650 +1.7%
    2023$25,088 +35.1%$2,178,700 +36.9%
    2022$18,569 $1,591,880 +12.5%
    2021-- $1,415,120
    2020$17,073 $1,415,120
    2019$17,073 +2.4%$1,415,120 +2.4%
    2018$16,675 +12.8%$1,382,120 +10.7%
    2017$14,782 +0.2%$1,248,440
    2016$14,750 +11.1%$1,248,440 +7.1%
    2015$13,282 +3.7%$1,166,070 +3.5%
    2014$12,808 $1,126,950 -1.2%
    2013-- $1,140,180 -1.4%
    2012-- $1,155,940 +2.8%
    2011-- $1,124,790 +0.8%
    2010-- $1,115,730 -13.4%
    2009-- $1,289,000 -2.2%
    2008-- $1,317,360 -12.7%
    2007-- $1,509,490 +71%
    2003-- $882,785 +7.3%
    2002-- $822,785 +9.7%
    2001-- $750,285

    Find assessor info on the county website

    Neighborhood: 22102

    Nearby schools

    GreatSchools rating
    Schools provided by the listing agent
    • Elementary: CHURCHILL ROAD
    • Middle: COOPER
    • High: LANGLEY
    • District: FAIRFAX COUNTY PUBLIC SCHOOLS

    Source: The MLS. This data may not be complete. We recommend contacting the local school district to confirm school assignments for this home.

    Get a cash offer in 3 minutes
    Find out how much your home could sell for in as little as 3 minutes with a no-obligation cash offer.
    Estimated market value
    $2,742,900
    Get a cash offer in 3 minutes
    Find out how much your home could sell for in as little as 3 minutes with a no-obligation cash offer.
    Estimated market value
    $2,742,900