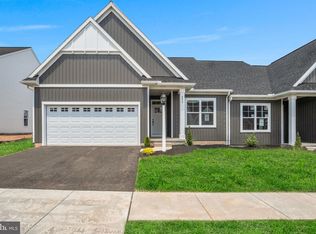
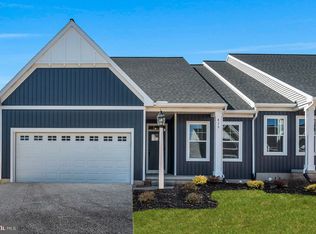
This charming home by Garman Builders offers an ideal combination of space and style. The Maeve model features 2 spacious bedrooms and 2 full baths with 1,690 sq. ft. of well-designed living space. Inside, you'll be greeted by a stunning vaulted ceiling that adds a sense of openness and elegance. Step outside to a private concrete patio—perfect for enjoying outdoor moments. With thoughtful upgrades throughout, this home offers both comfort and convenience. Located in York County's premier 55+ community, it's the perfect place to enjoy a vibrant, peaceful lifestyle. Come see why this could be your perfect new home! This home is set to be completed 5/7/2026. Photos are of a previously built home, just reference.
New construction
$389,990
856 Shadowbrooke Dr, Dover, PA 17315
2beds
--sqft
Single Family Residence
Built in 2025
5,519 Square Feet Lot
$388,500 Zestimate®
$--/sqft
$133/mo HOA
What's special
Thoughtful upgrades throughoutStunning vaulted ceiling
- 177 days
- 70
- 1
Zillow last checked:
Listing updated:
Listed by:
Florence Ugokwe 410-446-0743,
New Home Star Pennsylvania LLC (678) 516-4222
Source: Bright MLS,MLS#: PAYK2100470
Facts & features
Interior
Bedrooms & bathrooms
- Bedrooms: 2
- Bathrooms: 2
- Full bathrooms: 2
- Main level bathrooms: 2
- Main level bedrooms: 2
Basement
- Area: 0
Heating
- Forced Air
Cooling
- Central Air, Natural Gas
Appliances
- Included: Electric Water Heater
Features
- Basement: Unfinished
- Has fireplace: No
Interior area
- Total structure area: 0
- Finished area above ground: 0
- Finished area below ground: 0
Property
Parking
- Total spaces: 2
- Parking features: Garage Door Opener, Garage Faces Front, Attached, Driveway
- Attached garage spaces: 2
- Has uncovered spaces: Yes
Accessibility
- Accessibility features: None
Features
- Levels: One
- Stories: 1
- Pool features: None
Lot
- Size: 5,519 Square Feet
Details
- Additional structures: Above Grade, Below Grade
- Parcel number: 240004100490000000
- Zoning: RESIDENTIAL
- Special conditions: Standard
Construction
Type & style
- Home type: SingleFamily
- Architectural style: Other
- Property subtype: Single Family Residence
- Attached to another structure: Yes
Materials
- Vinyl Siding, Other
- Foundation: Other
Condition
- Excellent
- New construction: Yes
- Year built: 2025
Details
- Builder model: Griffin
- Builder name: Garman Builders
Utilities & green energy
- Sewer: Public Sewer
- Water: Public
Community & HOA
Community
- Senior community: Yes
- Subdivision: Sagebrook
HOA
- Has HOA: Yes
- HOA fee: $133 monthly
Location
- Region: Dover
- Municipality: DOVER TWP
Financial & listing details
- Tax assessed value: $27,770
- Annual tax amount: $911
- Date on market: 3/31/2026
- Listing agreement: Exclusive Agency
- Inclusions: Home Is An Inventory Homes With Options Elected Through The Builder. Please Contact Me For Details.
- Ownership: Fee Simple
Estimated market value
$388,500
$369,000 - $408,000
$2,189/mo
Price history
| Date | Event | Price |
|---|---|---|
| 6/9/2026 | Price change | $389,990-1.8% |
Source:  Bright MLS #PAYK2100470 Report a problem Bright MLS #PAYK2100470 Report a problem | ||
| 3/31/2026 | Listed for sale | $396,990 |
Source: Bright MLS #PAYK2100470 Report a problem | ||
Public tax history
| Year | Property taxes | Tax assessment |
|---|---|---|
| 2026 | $911 | $27,770 |
| 2025 | $911 | $27,770 |
Find assessor info on the county website
Monthly payment
Est. payment
Payment breakdown
Explore the cost of this home by adjusting the details. Changes won't be saved.Climate risks
Neighborhood: 17315
Nearby schools
Schools provided by the listing agent
- District: Dover Area
Source: Bright MLS. This data may not be complete. We recommend contacting the local school district to confirm school assignments for this home.
Similar homes
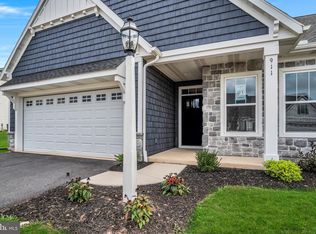
- $401,9902 bd2 ba-- sqft907 Shadowbrooke Dr, Dover, PA 17315New Construction
 MLS ID #PAYK2079014, Florence Ugokwe, New Home Star Pennsylvania LLC. Bright MLS
 - $391,9003 bd2 ba1.6k sqft2666 Victorian Dr Lot 74, Dover, PA 17315New Construction
 MLS ID #PAYK2108486, Griffin Fortney, Joseph A Myers Real Estate, Inc.. Bright MLS
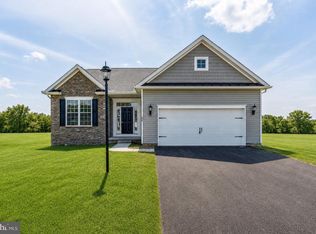
 - $388,9003 bd2 ba1.7k sqft2658 Victorian Dr Lot 76, Dover, PA 17315New Construction
 MLS ID #PAYK2103658, Griffin Fortney, Joseph A Myers Real Estate, Inc.. Bright MLS
 - $448,9902 bd2 ba-- sqft855 Shadowbrooke Dr, Dover, PA 17315New Construction
 MLS ID #PAYK2100464, Florence Ugokwe, New Home Star Pennsylvania LLC. Bright MLS
 - $422,5004 bd3 ba2.3k sqft420 Hickory Ridge Cir, York, PA 17404For SaleMLS ID #PAYK2110508, Matt Heilig, Keller Williams Realty. Bright MLS
- $409,9003 bd3 ba1.6k sqft34 Friar Rd #46, York, PA 17408New ConstructionMLS ID #PAYK2111750, Austin Waechter, Joseph A Myers Real Estate, Inc.. Bright MLS
- $263,4003 bd3 ba1.4k sqft3837 Castle Dr Lot 196, Dover, PA 17315New ConstructionMLS ID #PAYK2111562, Lindsey Wood, Joseph A Myers Real Estate, Inc.. Bright MLS
- $302,7103 bd3 ba1.4k sqftNone Available, Dover, PA 17315New ConstructionMLS ID #PAYK2107872, Lindsey Wood, Joseph A Myers Real Estate, Inc.. Bright MLS
- $306,2103 bd3 ba1.4k sqftNone Available, Dover, PA 17315New ConstructionMLS ID #PAYK2107304, Lindsey Wood, Joseph A Myers Real Estate, Inc.. Bright MLS
- $301,2603 bd3 ba1.4k sqftNone Available, Dover, PA 17315New ConstructionMLS ID #PAYK2102670, Lindsey Wood, Joseph A Myers Real Estate, Inc.. Bright MLS
- $300,9003 bd3 ba1.4k sqft3815 Castle Dr Lot 207, Dover, PA 17315New ConstructionMLS ID #PAYK2108828, Lindsey Wood, Joseph A Myers Real Estate, Inc.. Bright MLS
- $431,9004 bd3 ba2.1k sqft33 Friar Rd #37, York, PA 17408New ConstructionMLS ID #PAYK2109648, Austin Waechter, Joseph A Myers Real Estate, Inc.. Bright MLS
- $445,9003 bd2 ba1.6k sqft31 Friar Rd #38, York, PA 17408New ConstructionMLS ID #PAYK2109626, Austin Waechter, Joseph A Myers Real Estate, Inc.. Bright MLS
- $284,6353 bd3 ba1.4k sqftNone Available, Dover, PA 17315New ConstructionMLS ID #PAYK2104546, Lindsey Wood, Joseph A Myers Real Estate, Inc.. Bright MLS
- $442,9004 bd3 ba1.9k sqft35 Friar Rd #36, York, PA 17408New ConstructionMLS ID #PAYK2109748, Austin Waechter, Joseph A Myers Real Estate, Inc.. Bright MLS
- $259,4003 bd3 ba1.4k sqftNone Available, Dover, PA 17315New ConstructionMLS ID #PAYK2101708, Lindsey Wood, Joseph A Myers Real Estate, Inc.. Bright MLS
- $263,4003 bd3 ba1.4k sqftNone Available, Dover, PA 17315New ConstructionMLS ID #PAYK2101710, Lindsey Wood, Joseph A Myers Real Estate, Inc.. Bright MLS
- $389,0003 bd2 ba1.2k sqft181 Piedmont Way #120, Hanover, PA 17331New ConstructionMLS ID #PAAD2018362, Tom Hesselbein, Joseph A Myers Real Estate, Inc.. Bright MLS
- $439,8703 bd2 ba2.2k sqft2058 Paperback Way, York, PA 17408New ConstructionBright MLS
