Think you know this house? It’s worth another look. Returning to the market with thoughtful improvements and a fresh perspective, this 4-bedroom, 3-bath walkout ranch has plenty to rediscover. Privately positioned at the end of a quiet cul-de-sac on a beautifully wooded lot, the setting feels peaceful and tucked away, while the interior is open, airy and exceptionally livable. Vaulted ceilings, engineered hardwood floors and a gas fireplace lend warmth and character to the main living space, while the well-appointed kitchen with gas range and breakfast bar flows effortlessly to the dining area, screened porch and deck. The generous primary suite offers a tiled walk-in shower, dual vanity and substantial walk-in closet. The walkout lower level is equally inviting, with an expansive family room, second fireplace, wet bar, two bedrooms, bonus non-conforming bedroom and full bath. Beyond the doors, a fenced yard, patio and wooded backdrop create a lovely sense of privacy. Time off market was put to good use, with numerous details thoughtfully addressed, including flooring, concrete leveling, doors, closets, blinds and attic venting. An attic truss was professionally repaired and engineer-certified as structurally sound. With a 3-car garage, built-in mudroom and exceptional indoor-outdoor living, this home merits a fresh look.
For sale
$605,000
856 Sugar Loaf Cir, Iowa City, IA 52245
4beds
2,673sqft
Single Family Residence, Residential
Built in 2013
7,840 Square Feet Lot
$594,700 Zestimate®
$226/sqft
$-- HOA
What's special
Gas fireplaceSecond fireplaceWet barVaulted ceilingsBeautifully wooded lotEngineered hardwood floorsBuilt-in mudroom
- 10 days
- 764
- 40
Likely to sell faster than
Zillow last checked:
Listing updated:
Listed by:
Leslie Fitzpatrick 319-594-9869,
Blank & McCune Real Estate
Source: Iowa City Area AOR,MLS#: 202605223
Facts & features
Interior
Bedrooms & bathrooms
- Bedrooms: 4
- Bathrooms: 3
- Full bathrooms: 3
Rooms
- Room types: Dining Room, Family Room, Great Room, Primary Bath
Heating
- Natural Gas, Forced Air
Cooling
- Ceiling Fan(s), Central Air
Appliances
- Included: Dishwasher, Microwave, Range Or Oven, Refrigerator, Dryer, Washer
- Laundry: Lower Level, Laundry Room
Features
- Bookcases, High Ceilings, Tray Ceiling(s), Entrance Foyer, Foyer Two Story, Vaulted Ceiling(s), Wet Bar, Primary On Main Level, Breakfast Area, Breakfast Bar, Pantry, Smart Doorbell, Smart Thermostat
- Flooring: Carpet, Tile, Engineered Wood
- Windows: Double Pane Windows
- Basement: Concrete,Sump Pump,Full,Walk-Out Access
- Number of fireplaces: 2
- Fireplace features: Living Room, In LL, Gas Log
Interior area
- Total structure area: 2,673
- Total interior livable area: 2,673 sqft
- Finished area above ground: 1,623
- Finished area below ground: 1,050
Video & virtual tour
Property
Parking
- Total spaces: 3
- Parking features: Off Street
- Has attached garage: Yes
Features
- Patio & porch: Deck, Front Porch, Screened
- Fencing: Fenced
Lot
- Size: 7,840 Square Feet
- Dimensions: 72 x 110
- Features: Less Than Half Acre, Back Yard, Wooded
Details
- Parcel number: 1004284006
- Zoning: Residential
- Special conditions: Standard
Construction
Type & style
- Home type: SingleFamily
- Property subtype: Single Family Residence, Residential
Materials
- Vinyl, Composit, Partial Stone, Frame
Condition
- Year built: 2013
Details
- Builder name: Prime Ventures
Utilities & green energy
- Sewer: Public Sewer
- Water: Public
- Utilities for property: Cable Available
Green energy
- Indoor air quality: Active Radon
Community & HOA
Community
- Features: Sidewalks, Street Lights
- Security: Carbon Monoxide Detector(s), Smoke Detector(s)
- Subdivision: Mackinaw Village
HOA
- Services included: None
Location
- Region: Iowa City
Financial & listing details
- Price per square foot: $226/sqft
- Tax assessed value: $603,080
- Annual tax amount: $10,774
- Date on market: 8/25/2026
- Listing terms: Cash,Conventional
Estimated market value
$594,700
$565,000 - $624,000
$3,305/mo
Price history
| Date | Event | Price |
|---|---|---|
| 8/26/2026 | Listed for sale | $605,000-1.6%$226/sqft |
Source:  Iowa City Area AOR #202605223 Report a problem Iowa City Area AOR #202605223 Report a problem | ||
| 8/1/2026 | Listing removed | $615,000$230/sqft |
Source: Iowa City Area AOR #202604217 Report a problem | ||
| 7/31/2026 | Listed for sale | $615,000$230/sqft |
Source: Iowa City Area AOR #202604217 Report a problem | ||
| 7/14/2026 | Pending sale | $615,000$230/sqft |
Source: Iowa City Area AOR #202604217 Report a problem | ||
| 7/7/2026 | Listed for sale | $615,000-0.8%$230/sqft |
Source: Iowa City Area AOR #202604217 Report a problem | ||
| 7/7/2026 | Listing removed | $620,000$232/sqft |
Source: Iowa City Area AOR #202603294 Report a problem | ||
| 6/27/2026 | Price change | $620,000-0.8%$232/sqft |
Source: Iowa City Area AOR #202603294 Report a problem | ||
| 6/18/2026 | Price change | $625,000-0.8%$234/sqft |
Source: Iowa City Area AOR #202603294 Report a problem | ||
| 6/2/2026 | Price change | $630,000-0.8%$236/sqft |
Source: Iowa City Area AOR #202603294 Report a problem | ||
| 5/19/2026 | Listed for sale | $635,000+12.6%$238/sqft |
Source: Iowa City Area AOR #202603294 Report a problem | ||
| 2/21/2022 | Listing removed | -- |
Source: Owner Report a problem | ||
| 11/24/2021 | Price change | $564,000-1.8%$211/sqft |
Source: Owner Report a problem | ||
| 11/13/2021 | Price change | $574,500-2.5%$215/sqft |
Source: Owner Report a problem | ||
| 10/29/2021 | Listed for sale | $589,000+24%$220/sqft |
Source: Owner Report a problem | ||
| 7/3/2014 | Sold | $474,900$178/sqft |
Source: Iowa City Area AOR #20140636 Report a problem | ||
Public tax history
| Year | Property taxes | Tax assessment |
|---|---|---|
| 2025 | $10,126 -0.6% | $603,080 +11.3% |
| 2024 | $10,191 -10.9% | $541,760 |
| 2023 | $11,443 +4.7% | $541,760 +2.6% |
| 2022 | $10,933 +0.2% | $527,940 |
| 2021 | $10,912 +1.8% | $527,940 +4.6% |
| 2020 | $10,714 +6.7% | $504,670 |
| 2019 | $10,042 | $504,670 +10.4% |
| 2018 | $10,042 +1.1% | $457,040 |
| 2017 | $9,936 +2.2% | $457,040 +3.4% |
| 2016 | $9,720 +2% | $442,190 |
| 2015 | $9,532 +116.8% | $442,190 +117.6% |
| 2014 | $4,396 | $203,210 +3670.1% |
| 2012 | -- | $5,390 |
Find assessor info on the county website
Monthly payment
Est. payment
Payment breakdown
Explore the cost of this home by adjusting the details. Changes won't be saved.Climate risks
Neighborhood: Peninsula Area
Nearby schools
Schools provided by the listing agent
- Elementary: Lincoln
- Middle: Southeast
- High: City
Source: Iowa City Area AOR. This data may not be complete. We recommend contacting the local school district to confirm school assignments for this home.
Similar homes
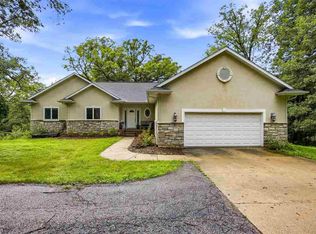
- $639,9005 bd3 ba3.2k sqft4020 Riverview Ln NE, Iowa City, IA 52240For Sale
 MLS ID #202603815, Monica Hayes. Iowa City Area AOR
 - $615,0004 bd3 ba2.6k sqft892 Silver Ln, Iowa City, IA 52245New Construction
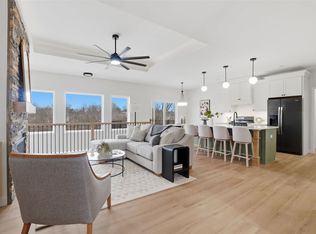 MLS ID #202603924, Tim Lehman. Iowa City Area AOR
 - $614,0005 bd4 ba3k sqft1105 Wildcat Ln, Iowa City, IA 52246For Sale
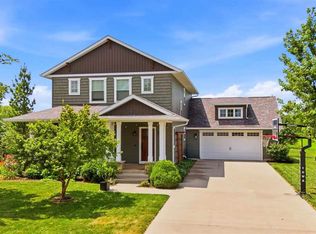 MLS ID #202604565, Missie Feuerbach Helm. Iowa City Area AOR
 - $458,0004 bd3 ba2.2k sqft19 Eversull Ln, Iowa City, IA 52245For Sale
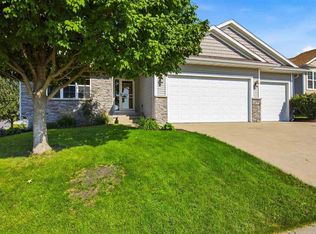 MLS ID #202605257, Laura Soride. Iowa City Area AOR
