Skip main navigation
Sold for $293,400
  • $293,400

    856 Sweetgrass Circle, Harlem, GA 30814

    3beds
    1,662sqft
    Single Family Residence
    Built in 2026
    8,276 Square Feet Lot
    $293,300 Zestimate®
    $177/sqft
    $1,892 Estimated rent

    Home value

    $293,300

    $279,000 - $308,000

    $1,892/mo

    Zestimate® history
    Loading
    Loading...

    Owner options

    List your home for rent

    $1,892/mo

    Rent Zestimate®

    Find your next renter with Zillow Rental Manager. Plus, with online applications, you can quickly screen prospective tenants – for free.

    Learn more

    $1,892/mo

    Rent Zestimate®

    Refinance and save

    $1,820/mo

    Est. payment

    Refinancing to a lower rate could help reduce your monthly payments and save thousands over the life of the loan.

    See today's rates

    $1,820/mo

    Est. payment

    Explore your selling options

    Work with a Zillow partner agent

    Leverage their expertise and Zillow's premium Showcase listings to get your home seen by more buyers.

    Get started

    List with your own agent

    Get your home in front of millions of buyers by listing it on Zillow.

    Learn how to do it

    Sell it yourself

    Take full control of how buyers see your home on Zillow by listing For Sale by Owner (FSBO).

    List your home

    What's special

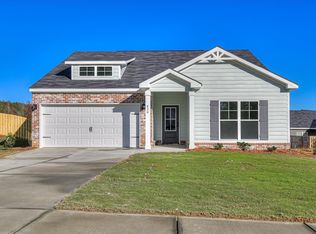
    Open floor planSplit bedroom planDouble door pantryTwo good size bedrooms
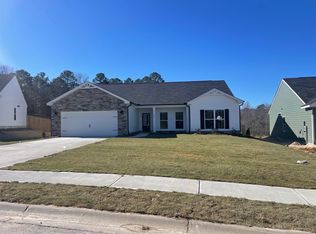
    Builder is offering 9,000 in builder's incentives (subject to change at anytime)! Welcome to the Ashford ranch style home! New construction home conveniently located 9 minutes and 9 miles from Fort Gordon. Upon entering you will find a wonderful open floor plan with wood look luxury vinyl flooring throughout the main living areas. The great room receives an immense amount of natural light and is open to the dining area and kitchen. There is also a spacious study with french doors nearby. The kitchen features beautiful custom cabinetry, stainless steel appliance, an extended breakfast bar showcasing the gorgeous granite countertops and is complete with a double door pantry. The split bedroom plan features a large owner's suite with walk-in closet and ensuite with double vanities, spacious shower and garden tub. The additional two good size bedrooms and a full bathroom are found on the opposite side of the home. This home is complete with black garage door and brackets, a 10x12 covered patio and privacy fence perfect for entertaining family and friends. Home is completed.

    Zillow last checked:

    Listing updated:

    Listed by:

    Southern Homes Group 706-250-0235,

    Southern Homes Group Real Estate

    Bought with:

    Carlee Milburn, 429150

    EXP Realty, LLC

    Source: Hive MLS,MLS#: 98253030MLS LogoOriginating MLS: REALTORS® of Greater Augusta

    Facts & features

    Interior

    Bedrooms & bathrooms
    • Bedrooms: 3
    • Bathrooms: 2
    • Full bathrooms: 2
    Rooms
    • Room types: Family Room, Dining Room, Bedroom 3, Bedroom 2, Master Bedroom, Other
    Primary bedroom
    • Level: Main
    • Dimensions: 18 x 12
    Bedroom 2
    • Level: Main
    • Dimensions: 10 x 11
    Bedroom 3
    • Level: Main
    • Dimensions: 11 x 10
    Dining room
    • Level: Main
    • Dimensions: 12 x 11
    Family room
    • Level: Main
    • Dimensions: 15 x 18
    Kitchen
    • Level: Main
    • Dimensions: 13 x 11
    Other
    • Description: Flex
    • Level: Main
    • Dimensions: 10 x 11
    Heating
    • Electric, Heat Pump
    Cooling
    • Central Air, Ceiling Fan(s)
    Appliances
    • Included: Built-In Microwave, Range, Dishwasher
    • Laundry: Dryer Hookup, Washer Hookup
    Features
    • Walk-in Closet(s), Entrance Foyer, Pantry, Eat-in Kitchen, Walk-In Closet(s)
    • Flooring: LVT/LVP, Carpet
    • Doors: Thermal Doors
    • Windows: Thermal Windows
    • Basement: None
    • Attic: Pull Down Stairs,Storage
    Interior area
    • Total structure area: 1,662
    • Total interior livable area: 1,662 sqft

    Property

    Parking
    • Total spaces: 2
    • Parking features: Attached, Concrete, Garage Door Opener, Garage
    • Attached garage spaces: 2
    Features
    • Levels: One
    • Patio & porch: Covered, Patio, Porch
    • Exterior features: Thermal Doors
    • Fencing: Privacy,Fenced
    • Has view: Yes
    • View description: See Remarks
    • Frontage type: See Remarks
    Lot
    • Size: 8,276 Square Feet
    • Dimensions: 67 x 121 x 81 x 110
    • Features: Landscaped, Sprinklers in Front, Sprinklers in Rear
    Details
    • Parcel number: 032336
    • Zoning: residential

    Construction

    Type & style
    • Home type: SingleFamily
    • Property subtype: Single Family Residence
    Materials
    • Stone, Fiber Cement, Wood Frame
    • Foundation: Slab
    • Roof: Composition
    Condition
    • New construction: Yes
    • Year built: 2026
    Details
    • Warranty included: Yes

    Utilities & green energy

    • Sewer: Public Sewer
    • Water: Public
    • Utilities for property: Cable Available, Sewer Connected, Underground Utilities, Water Connected

    Community & HOA

    Community
    • Security: Smoke Detector(s)
    • Subdivision: Cornerstone Creek
    HOA
    • Has HOA: No
    • Amenities included: Other
    Location
    • Region: Harlem

    Financial & listing details

    • Price per square foot: $177/sqft
    • Tax assessed value: $43,200
    • Annual tax amount: $590
    • Date on market: 2/16/2026
    • Cumulative days on market: 82 days
    • Listing agreement: Exclusive Right To Sell
    • Listing terms: Cash,Conventional,FHA,USDA Loan,VA Loan

    Price history

    DateEventPrice
    6/10/2026Sold$293,400$177/sqft
    Source: Hive MLS #98253030 Report a problem
    5/11/2026Contingent$293,400$177/sqft
    Source: Hive MLS #98253030 Report a problem
    5/11/2026Listed for sale$293,400+484.8%$177/sqft
    Source: Hive MLS #98253030 Report a problem
    2/19/2026Sold$50,175-82.9%$30/sqft
    Source: Public Record Report a problem
    2/16/2026Listed for sale$293,400$177/sqft
    Source: Hive MLS #552207 Report a problem

    Public tax history

    YearProperty taxesTax assessment
    2024$590 -6.9%$43,200 -6.1%
    2023$634 $46,000
    Find assessor info on the county website

    Neighborhood: 30814

    Nearby schools

    GreatSchools rating
    Schools provided by the listing agent
    • Elementary: North Harlem
    • Middle: Harlem
    • High: Harlem

    Source: Hive MLS. This data may not be complete. We recommend contacting the local school district to confirm school assignments for this home.

    Get pre-qualified for a loan
    At Zillow Home Loans, we can pre-qualify you in as little as 5 minutes with no impact to your credit score.

    An equal housing lender. NMLS #10287.