Some HOMES check the boxes but THIS ONE changes the feeling the moment you walk through the door. Located in Midway ISD, this 3-bedroom, 2-bathroom home brings together WARMTH, character, and updates that actually matter. The living room was made to feel lived in, not looked at. Towering ceilings, oversized windows, updated flooring, and a floor-to-ceiling brick wood burning fireplace create a space that feels both grand and comfortable at the same time. The kitchen doesn’t miss either with GRANITE countertops, recessed lighting added, updated finishes, black stainless-steel appliances, a butcher block island and a breakfast nook wrapped in windows that pours natural light into the space. The isolated primary suite offers the privacy you want with updated flooring. Dual vanities, separate closets, a soaking tub, and walk-in shower that turns everyday routines into a reset moment. Out back is where this home really shifts into its next level. The oversized covered patio feels like an extension of the home itself, built for late night conversations, birthday parties, football weekends, and slow mornings with coffee in hand. A large, fenced backyard and storage shed. Not cookie cutter and not your average listing. This one simply feels different.
Sold
Price Unknown
856 Tahoe Trail Dr, Hewitt, TX 76643
3beds
1,631sqft
Single Family Residence
Built in 1998
0.36 Acres Lot
$294,700 Zestimate®
$--/sqft
$1,813 Estimated rent
Home value
$294,700
$280,000 - $309,000
$1,813/mo
Zestimate® history
Owner options
List your home for rent
$1,813/mo
Rent Zestimate®
Find your next renter with Zillow Rental Manager. Plus, with online applications, you can quickly screen prospective tenants – for free.
$1,813/mo
Rent Zestimate®
Refinance and save
Refinancing to a lower rate could help reduce your monthly payments and save thousands over the life of the loan.
Explore your selling options
Work with a Zillow partner agent
Leverage their expertise and Zillow's premium Showcase listings to get your home seen by more buyers.
Get startedList with your own agent
Get your home in front of millions of buyers by listing it on Zillow.
Learn how to do itSell it yourself
Take full control of how buyers see your home on Zillow by listing For Sale by Owner (FSBO).
List your homeWhat's special
Oversized windowsStorage shedUpdated finishesOversized covered patioUpdated flooringRecessed lightingGranite countertops
Zillow last checked:
Listing updated:
Listed by:
Julie Sierra 0729471,
Redbird Realty LLC 210-783-0100
Bought with:
Lori Hodges, 707296
Bentwood Realty
Source: NTREIS,MLS#: 21276796
Facts & features
Interior
Bedrooms & bathrooms
- Bedrooms: 3
- Bathrooms: 2
- Full bathrooms: 2
Primary bedroom
- Features: Ceiling Fan(s), Dual Sinks, Separate Shower, Walk-In Closet(s)
- Level: First
- Dimensions: 15 x 12
Living room
- Features: Built-in Features, Ceiling Fan(s), Fireplace
- Level: First
- Dimensions: 19 x 20
Heating
- Central, Electric
Cooling
- Central Air, Electric
Appliances
- Included: Dishwasher, Electric Cooktop, Microwave, Refrigerator
- Laundry: Laundry in Utility Room
Features
- Built-in Features, High Speed Internet
- Flooring: Luxury Vinyl Plank
- Has basement: No
- Number of fireplaces: 1
- Fireplace features: Living Room, Masonry, Wood Burning
Interior area
- Total interior livable area: 1,631 sqft
Property
Parking
- Total spaces: 2
- Parking features: Driveway, Garage, Garage Faces Side
- Attached garage spaces: 2
Features
- Levels: One
- Stories: 1
- Patio & porch: Covered, Patio
- Pool features: None
Lot
- Size: 0.36 Acres
Details
- Parcel number: 363430000018029
Construction
Type & style
- Home type: SingleFamily
- Architectural style: Traditional,Detached
- Property subtype: Single Family Residence
Materials
- Foundation: Slab
Condition
- Year built: 1998
Utilities & green energy
- Sewer: Public Sewer
- Water: Public
- Utilities for property: Sewer Available, Water Available
Community & HOA
Community
- Subdivision: Winter Park Estates
HOA
- Has HOA: No
Location
- Region: Hewitt
Financial & listing details
- Annual tax amount: $4,799
- Date on market: 5/20/2026
- Cumulative days on market: 4 days
- Listing terms: Cash,Conventional,FHA,VA Loan
Price history
| Date | Event | Price |
|---|---|---|
| 6/23/2026 | Sold | -- |
Source: NTREIS #21276796 Report a problem | ||
| 6/4/2026 | Pending sale | $294,800$181/sqft |
Source: NTREIS #21276796 Report a problem | ||
| 5/26/2026 | Contingent | $294,800$181/sqft |
Source: NTREIS #21276796 Report a problem | ||
| 5/20/2026 | Listed for sale | $294,800$181/sqft |
Source: NTREIS #21276796 Report a problem | ||
Public tax history
Tax history is unavailable.
Neighborhood: 76643
Nearby homes
- $288,5003 bd2 ba1.6k sqft856 Tahoe Trl, Hewitt, TX 76643Off Market
- $272,8003 bd2 ba1.5k sqft852 Tahoe Trl, Hewitt, TX 76643Off Market
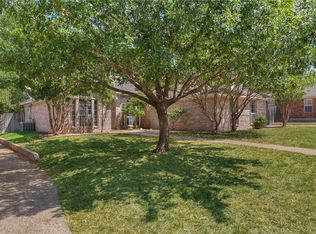
- $---- bd-- ba-- sqft848 Tahoe Trail Dr, Hewitt, TX 76643Off Market
- $297,1003 bd2 ba1.8k sqft601 Eagles Nest Dr, Hewitt, TX 76643Off Market
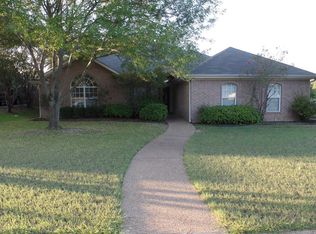
- $282,8003 bd2 ba1.5k sqft860 Tahoe Trl, Hewitt, TX 76643Off Market
- $278,0003 bd2 ba1.5k sqft848 Tahoe Trl, Hewitt, TX 76643Off Market
- $282,2003 bd2 ba1.6k sqft600 Yukon Pass Dr, Hewitt, TX 76643Off Market
- $263,0003 bd2 ba1.7k sqft516 Aspen Incline Dr, Hewitt, TX 76643Off Market
Nearby schools
GreatSchools rating
- 9/10Spring Valley Elementary SchoolGrades: PK-5Distance: 0.4 mi
- 6/10Midway Middle SchoolGrades: 6-8Distance: 2.2 mi
- 8/10Midway High SchoolGrades: 9-12Distance: 2.6 mi
Schools provided by the listing agent
- Elementary: Spring Valley
- Middle: Midway
- High: Midway
- District: Midway ISD
Source: NTREIS. This data may not be complete. We recommend contacting the local school district to confirm school assignments for this home.
Sell for more on Zillow
Get a Zillow Showcase℠ listing at no additional cost and you could sell for .
$294,700
2% more
+$5,894
With Zillow Showcase(estimated)
$300,594
Sell for more on Zillow
Get a Zillow Showcase℠ listing at no additional cost and you could sell for .
$294,700
2% more
+$5,894
With Zillow Showcase(estimated)
$300,594
- Texas
- McLennan County
- Hewitt
- 76643
- 856 Tahoe Trail Dr
